
BEDS4
BATHS1 full 1 partial
SQUARE FEET1,544
MLS#300565
STATUSActive
PROPERTY TYPEResidential - Single Family
Property Description
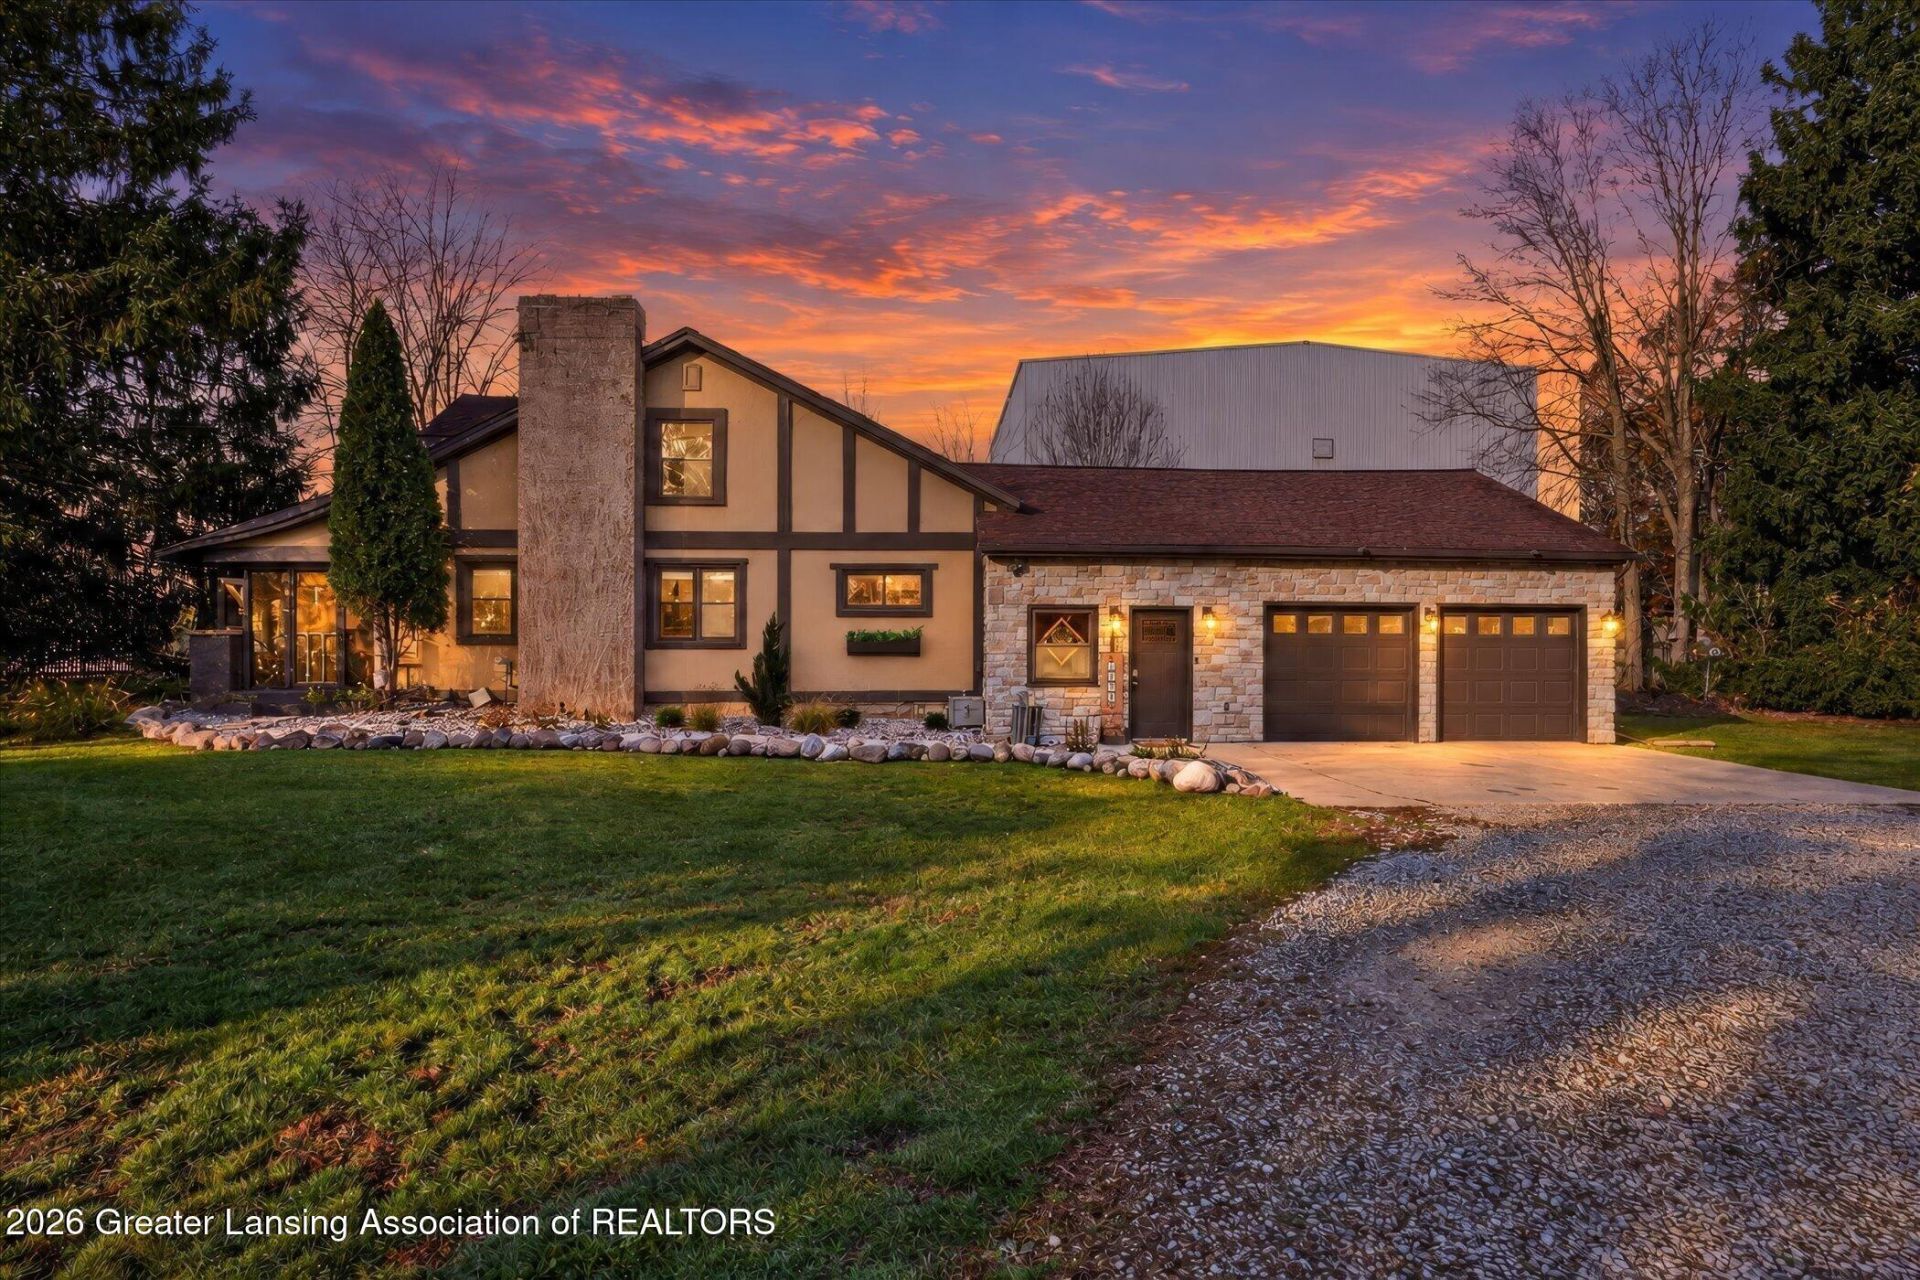
Welcome to 1124 Williams, a thoughtfully maintained 4-bedroom, 2-bathroom Tudor-style home nestled on a 1.8-acre lot with RED CEDAR RIVER FRONTAGE in the heart of Williamston. Offering peaceful country living just minutes from all the conveniences the town has to offer, this home shines with recent updates including fresh paint, new flooring, insulation, and landscaping. Inside, the main floor features a primary bedroom, family room, and a large living room anchored by a cozy wood-burning stove, alongside an open kitchen that overlooks the spacious formal dining room. Upstairs, youll find three additional bedrooms and a half bath. From the dining area, step out onto the generous 9x24 screened-in porch to take in stunning wildlife views and lush grounds complete with a fire pit and pergola. Do not miss this rare opportunity to own a private riverfront retreat!
Property Features
Property Type: Residential - Single Family
Cooling: Central Air
Fireplaces: 1
Fuel Type: Gas
Garage: 2 car attached
Heating: Forced Air, Natural Gas
Lot Size: 1.81 Acres
Roof Type: Shingle
Stories: 2.0
Taxes: $7,222
Year Built: 1940
Feature Descriptions
Appliances: Dishwasher, Disposal, Dryer, Freezer, Microwave, Oven, Range, Range Hood, Refrigerator, Self Cleaning Oven, Washer, Water Heater, Water Softener Owned
Days on Site: 4
Exterior: Stone, Vinyl Siding, Stucco
Exterior Amenities: Fire Pit, Private Yard, Rain Gutters
Fireplace: Blower Fan, Living Room, Wood Burning Stove
Flooring: Carpet, Hardwood, Tile
Interior Amenities: Breakfast Bar, Built-in Features, Granite Counters, High Speed Internet
Laundry: In Basement, Laundry Room
Lot: Back Yard, Front Yard, Landscaped, Many Trees, Private, Secluded, Views, Waterfront
Lot Dimensions: 198x399
Parcel #: 33-18-03-35-376-002
Parking: Attached, Driveway, Finished, Garage, Garage Door Opener
Patio/Porch: Porch, Screened
Road Frontage: City Street, Private Road, Easement
Road Surface: Gravel
Security Features: Carbon Monoxide Detector(s), Smoke Detector(s)
Sewer: Public Sewer
SQFT Total: 2312
Utilities: Water Connected, Sewer Connected, Natural Gas Connected, Electricity Connected, Cable Connected
Water: Public
Waterfront: Riverfront
Listed By / Shown By
Listed By
Agency Name: Keller Williams Realty Lansing
Shown By
Agent Name: Lydia Walls
Agent Phone: (937) 935-5597
Agency Title: Key Realty

Estimate Your Payment
Estimated Payment
$ 2,631.70 per month $1,929.27 Principal & Interest $601.83 Property Tax $100.60 Homeowner's Insurance
1124 Williams Street | MLS# 300565
This single family home located at 1124 Williams Street, Williamston, MI 48895 is currently listed for sale with an asking price of $344,900. This property was built in 1940 and has 4 bedrooms and 1 full and 1 partial baths with 1544 sq. ft. Search Williamston real estate on www.lydiawalls.com today.