
BEDS3
BATHS1 full 1 partial
SQUARE FEET1,332
MLS#1049803
STATUSContingency - Finance and Inspections
PROPERTY TYPEResidential - Single Family
SUBDIVISIONHillsdale Fourth Add
SCHOOLSt Marys
Property Description
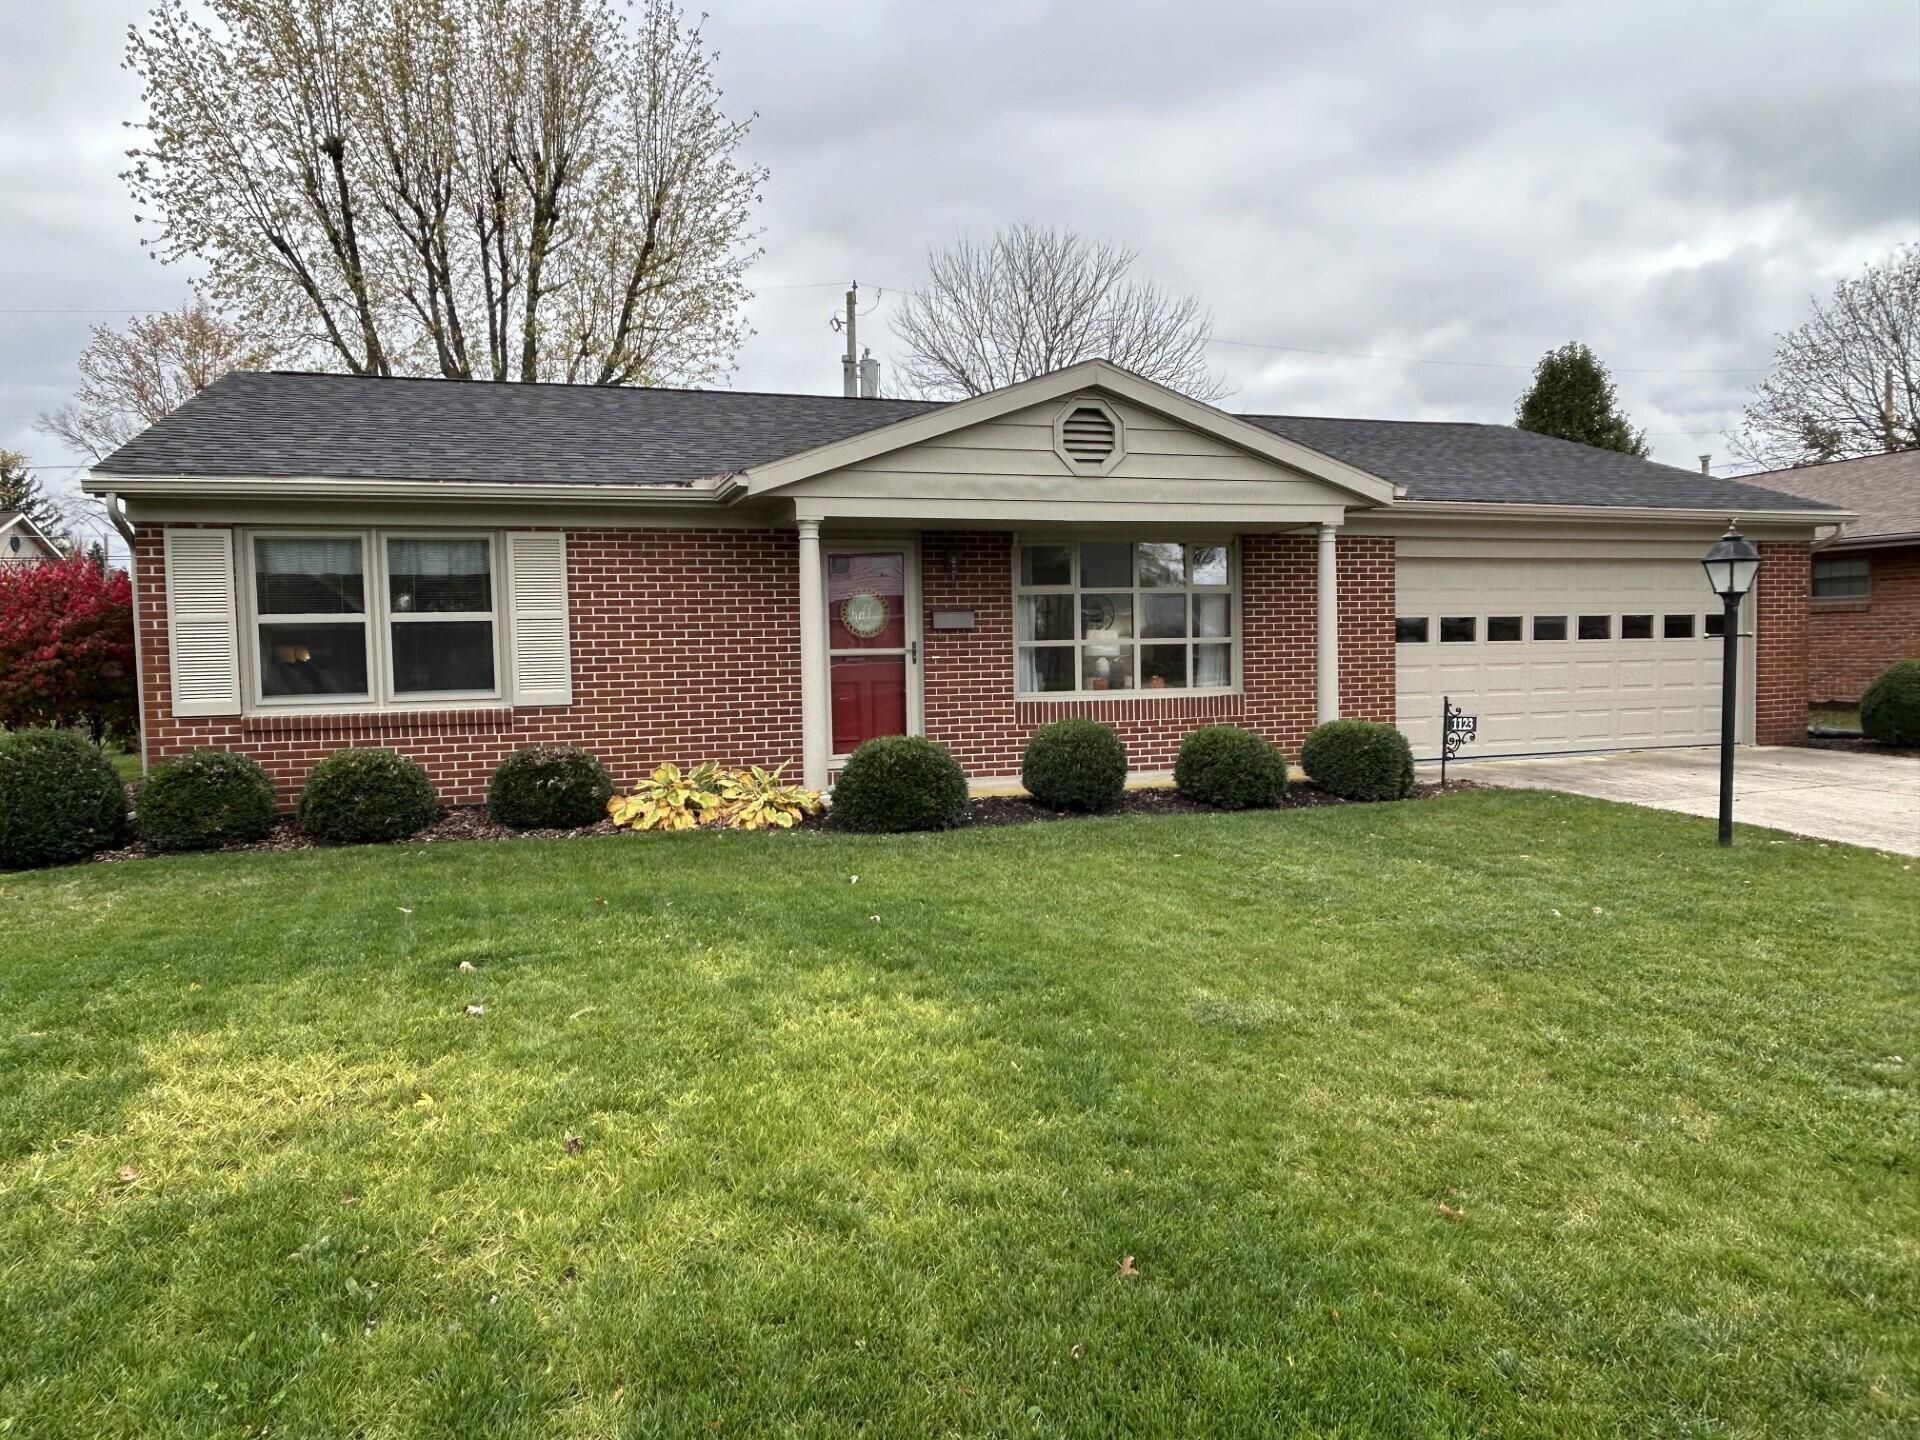
Nestled in the established West Oaks neighborhood, this well-maintained brick ranch offers the perfect blend of classic charm and modern updates. Built in 1967, the home features 1,332 square feet of comfortable living space with 3 bedrooms and 1.5 beautifully remodeled bathrooms. The functional floor plan includes two separate living areas, featuring a bright front living room and a spacious rear family room, providing plenty of room for relaxing and entertaining. Recent improvements include a new roof 11/2023, updated flooring, and all kitchen appliances are just one year old and will remain with the home. Conveniently located near the city pool, restaurants, shopping, and other local amenities. This move-in-ready home is ready for its next owner. Dont miss your opportunity to make 1123 Robin Rd. your new address!
Property Features
Property Type: Residential - Single Family
Basement: None
Cooling: Central Air
Fireplaces: 1
Garage: 2 car attached
Garage: Attached
Heating: Forced Air, Natural Gas
Home Style: Ranch
Lot Size: 0.18 Acres
Stories: 1.0
Taxes: $1,996
Year Built: 1968
Amenities
Window Coverings
Patio
Porch
Feature Descriptions
Additional Structures: Shed(s)
Appliances: Microwave, Refrigerator, Range
Days on Site: 5
Exterior: Brick, Vinyl Siding
Fireplace: Gas, One Fireplace
Foundation: Slab
Lot: Residential Lot
Lot Dimensions: 75x110
Parcel ID: K3202907500
Sewer: Public Sewer
Special Features: Bath 1st Floor, Bed 1st Floor
Utilities: Natural Gas Connected, Sewer Connected
Water: Supplied Water
Room Sizes
Living Room: 14.00X17.00 Level - 1
Kitchen: 10.00X15.00 Level - 1
Family Room: 13.00X17.00 Level - 1
Bedroom 1: 11.00X13.00 Level - 1
Bedroom 2: 10.00X12.60 Level - 1
Bedroom 3: 9.40X11.00 Level - 1
Utility Room: 5.00X6.00 Level - 1
Half Bathroom: Level - 1
Bathroom 1: Level - 1
Local Schools
School District: St Marys
Listed By / Shown By
Listed By
Agency Name: Plus One Professionals
Agent Name: Mark Ashman
Agency Phone: (419) 394-7402

Shown By
Agent Name: Lydia Walls
Agent Phone: (937) 935-5597
Agency Title: Key Realty

Estimate Your Payment
Estimated Payment
$ 1,519.38 per month $1,286.00 Principal & Interest $166.33 Property Tax $67.05 Homeowner's Insurance
1123 Robin Road | MLS# 1049803
This single family home located at 1123 Robin Road, Saint Marys, OH 45885 is currently listed for sale with an asking price of $229,900. This property was built in 1968 and has 3 bedrooms and 1 full and 1 partial baths with 1332 sq. ft. Robin Road is located in the Hillsdale Fourth Add subdivision within the St Marys school district. Search Hillsdale Fourth Add real estate on www.lydiawalls.com today.