
BEDS4
BATHS2 full
SQUARE FEET1,820
MLS#848001
STATUSActive
PROPERTY TYPEResidential - Single Family
SUBDIVISIONTurkey Crk South #5
Property Description
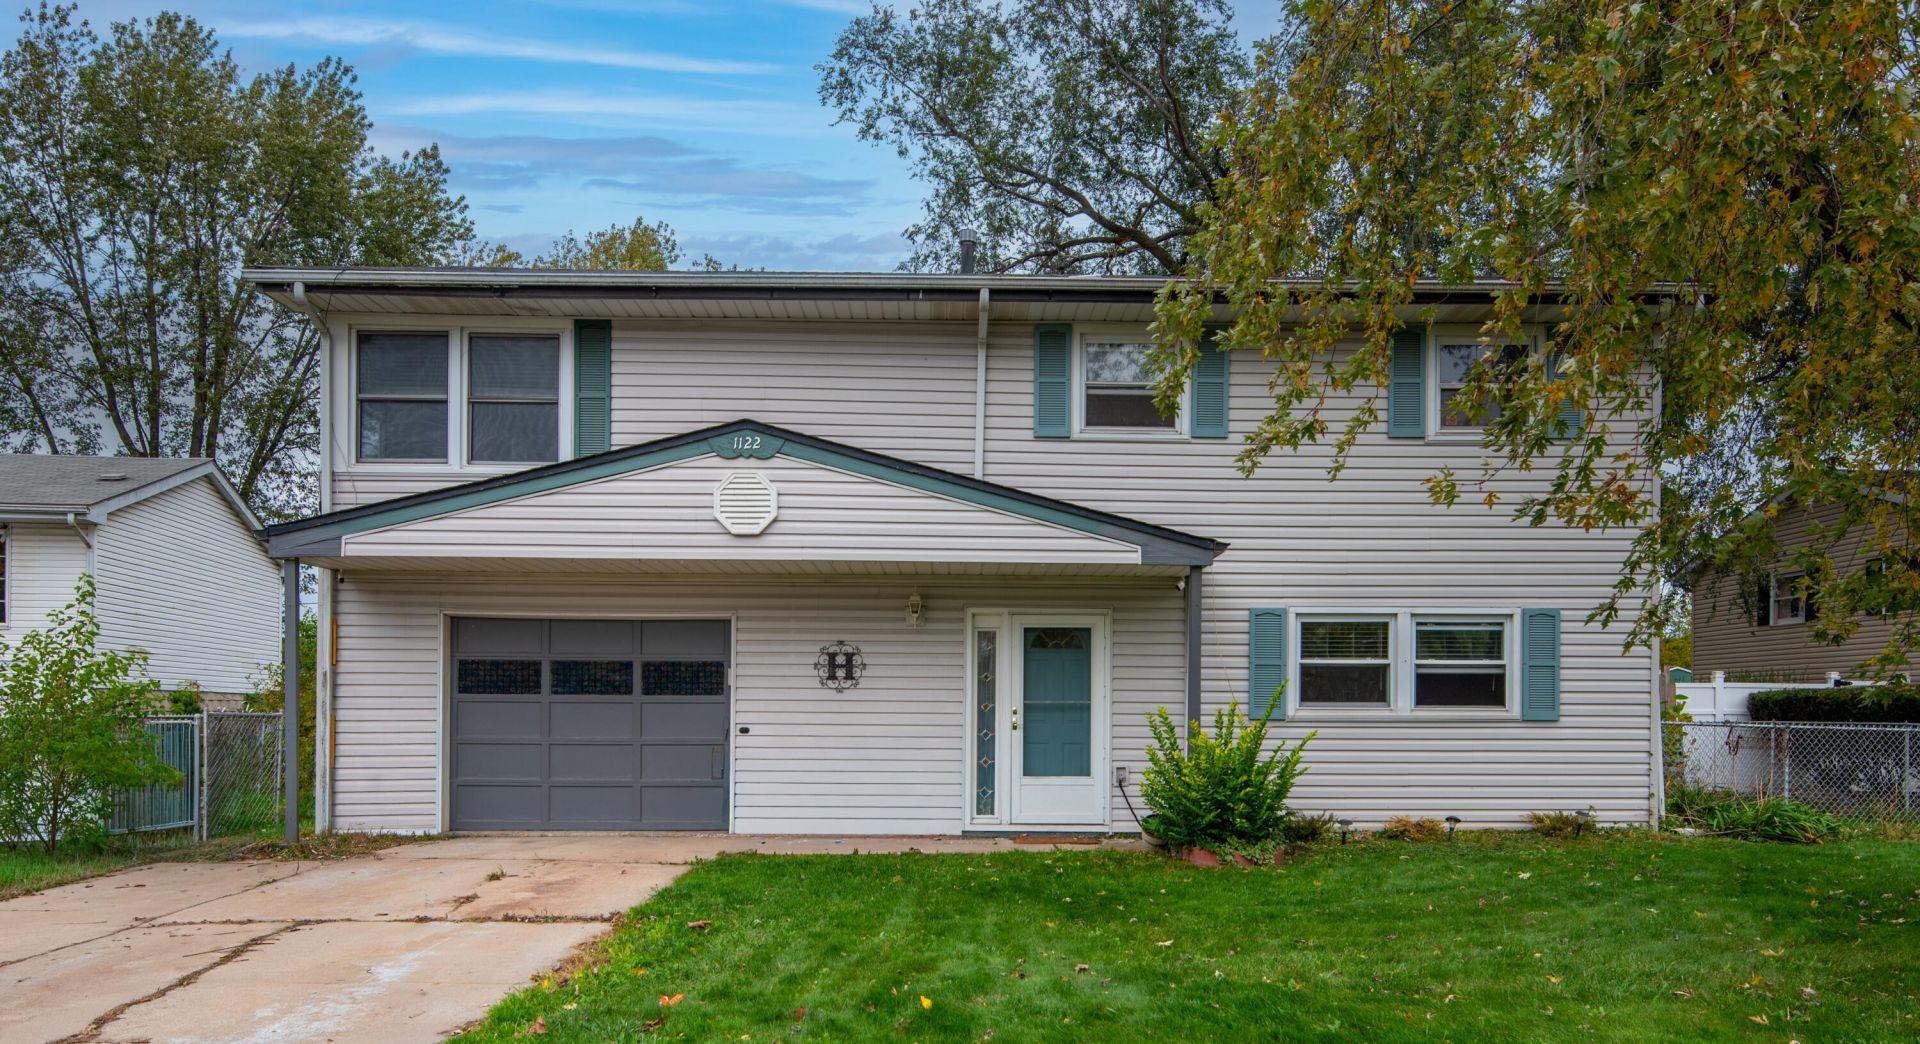
Welcome home to this 3/4 bedroom 2 bath charming bilevel home in Turkey Creek subdivision! A spacious foyer greets you as you enter the home at the main/lower level. Here you will find a large rec /bonus room that gives you flexibility to set it up the best way that works for you....as well as a finished laundry room and attached bath. The new sliding door walks out onto a deck in the fenced backyard. Heading upstairs are refinished hardwood floors, an efficient and comfortable kitchen, and bright living room and formal dining area that also has a slider out onto the upper deck. A large full bathroom and three great-sized bedrooms finish up the space. Newer siding, A/C unit, paint and more make this home ready for its new owners.
Property Features
Property Type: Residential - Single Family
Garage: 1.5
Heating: Central, Forced Air
Lot Size: 0.20 Acres
Taxes: $2,159
Year Built: 1970
Amenities
Entrance Foyer
Country Kitchen
Open Floorplan
In-Law Floorplan
Appliances
Dryer
Washer
Refrigerator
Gas Range
Dishwasher
Feature Descriptions
Days on Site: 13
Lot: Back Yard, Front Yard
Parking Features: Driveway
Rooms Total: 9
Security Features: Smoke Detector(s)
Sewer: Public Sewer
Water: Public
Room Sizes
Primary Bedroom: 13.5 x 11.0
Bedroom 2: 10.0 x 9.0
Bedroom 3: 10.0 x 13.0
Bedroom 4: 26.0 x 16.5
Foyer: 8.0 x 8.0
Dining Room: 12.0 x 9.5
Kitchen: 10.0 x 9.0
Living Room: 15.0 x 13.0
Laundry: 9.0 x 8.5
Listed By / Shown By
Listed By
Agency Name: Listing Leaders Affiliated
Agency Phone: (219) 384-7957
Shown By
Agent Name: Lydia Walls
Agent Phone: (937) 935-5597
Agency Title: Key Realty

Estimate Your Payment
Estimated Payment
$ 1,797.81 per month $1,537.71 Principal & Interest $179.92 Property Tax $80.18 Homeowner's Insurance
1122 W 72nd Lane | MLS# 848001
This single family home located at 1122 W 72nd Lane , Merrillville, IN 46410 is currently listed for sale with an asking price of $274,900. This property was built in 1970 and has 4 bedrooms and 2 full baths with 1820 sq. ft. W 72nd Lane is located in the Turkey Crk South #5 subdivision. Search Turkey Crk South #5 real estate on www.lydiawalls.com today.