
BEDS3
BATHS2 full
SQUARE FEET1,694
MLS#848299
STATUSActive
PROPERTY TYPEResidential - Townhouse
SUBDIVISIONLaurawood
Property Description
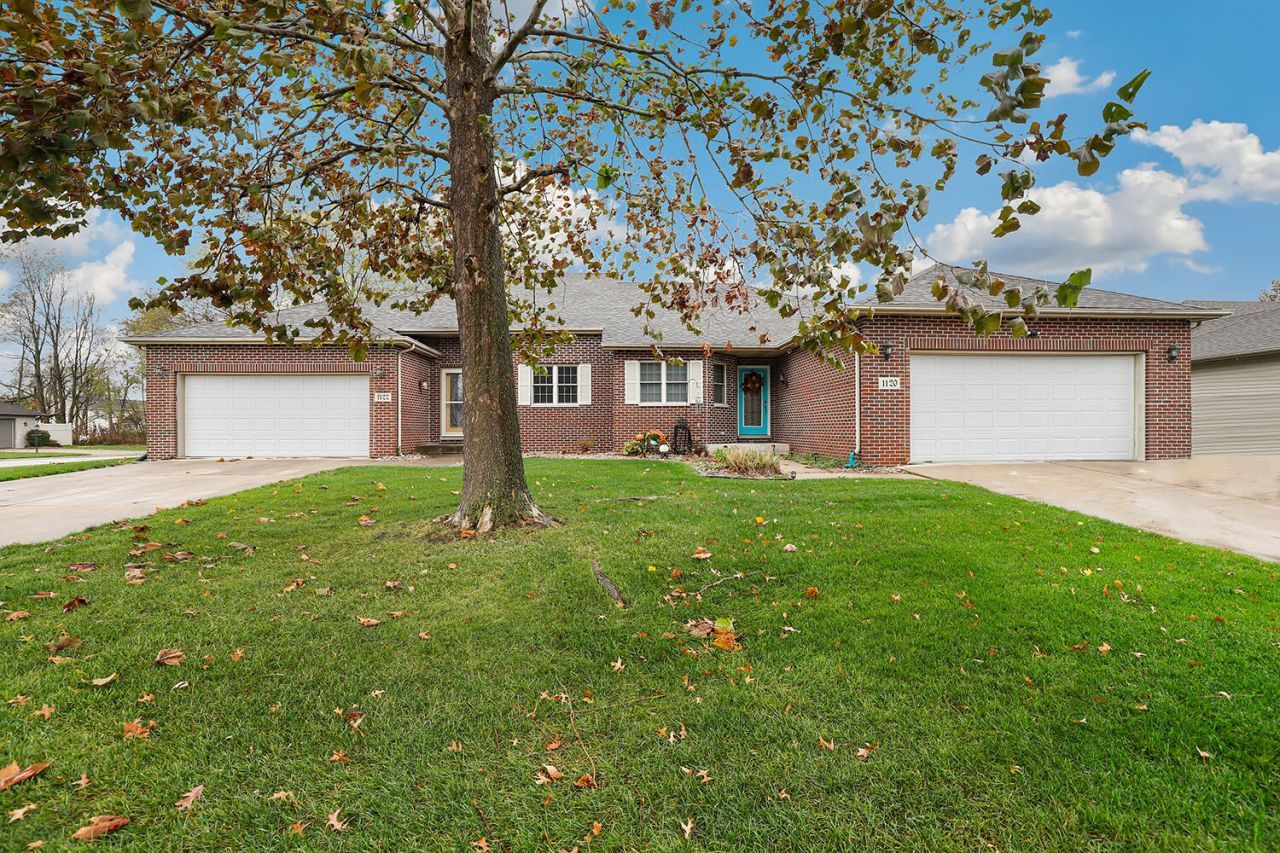
Welcome to Laurawood in Hobart! This spacious 3 bedroom, 2 bath townhome offers 1,694 square feet of comfortable living space with a versatile layout and a walkout lower level providing easy access to the outdoors. Enjoy the convenience of an attached 2 car garage and the benefits of low maintenance living. Recent updates include replacement window screens in the kitchen and two bedrooms, along with a refrigerator and microwave replaced in 2024. The quarterly HOA fee includes grounds maintenance and snow removal, giving you more time to enjoy your home without the extra upkeep. A wonderful opportunity to enjoy space, convenience, and easy living in the Laurawood community!
Property Features
Property Type: Residential - Townhouse
Garage: 2 car attached
Heating: Central
Lot Size: 0.23 Acres
Taxes: $5,258
Year Built: 2004
Amenities
Eat-in Kitchen
Walk-In Closet(s)
Vaulted Ceiling(s)
Private Yard
Appliances
Dryer
Washer
Refrigerator
Microwave
Gas Range
Freezer
Dishwasher
Disposal
Feature Descriptions
Association Amenities: Maintenance Grounds, Snow Removal
Association Fee Includes: Maintenance Grounds, Snow Removal
Days on Site: 6
HOA Fee: 225/ Quarterly
HOA Y/N: Yes
Lot: Corner Lot
Parking Features: Attached, Kitchen Level, Driveway, Concrete, Garage Door Opener
Rooms Total: 7
Sewer: Public Sewer
Utilities: Electricity Connected, Water Connected, Sewer Connected, Natural Gas Connected
Water: Public
Room Sizes
Living Room: 17.0 x 24.0
Kitchen: 11.0 x 17.0
Laundry: 6.0 x 12.0
Primary Bedroom: 15.0 x 11.0
Bedroom 2: 11.0 x 11.0
Bedroom 3: 14.0 x 11.0
Foyer: 7.0 x 7.0
Listed By / Shown By
Listed By
Agency Name: Redfin
Agency Phone: (317) 218-9713
Shown By
Agent Name: Lydia Walls
Agent Phone: (937) 935-5597
Agency Title: Key Realty

Estimate Your Payment
Estimated Payment
$ 1,962.48 per month $1,448.77 Principal & Interest $438.17 Property Tax $75.54 Homeowner's Insurance
1122 Laura Court | MLS# 848299
This townhouse located at 1122 Laura Court, Hobart, IN 46342 is currently listed for sale with an asking price of $259,000. This property was built in 2004 and has 3 bedrooms and 2 full baths with 1694 sq. ft. Laura Court is located in the Laurawood subdivision. Search Laurawood real estate on www.lydiawalls.com today.