
BEDS3
BATHS3 full
SQUARE FEET3,047
MLS#1893977
STATUSPending
PROPERTY TYPEResidential - Single Family
SUBDIVISIONWillow Brook Farms
SCHOOLMilford Ex Vill
Property Description
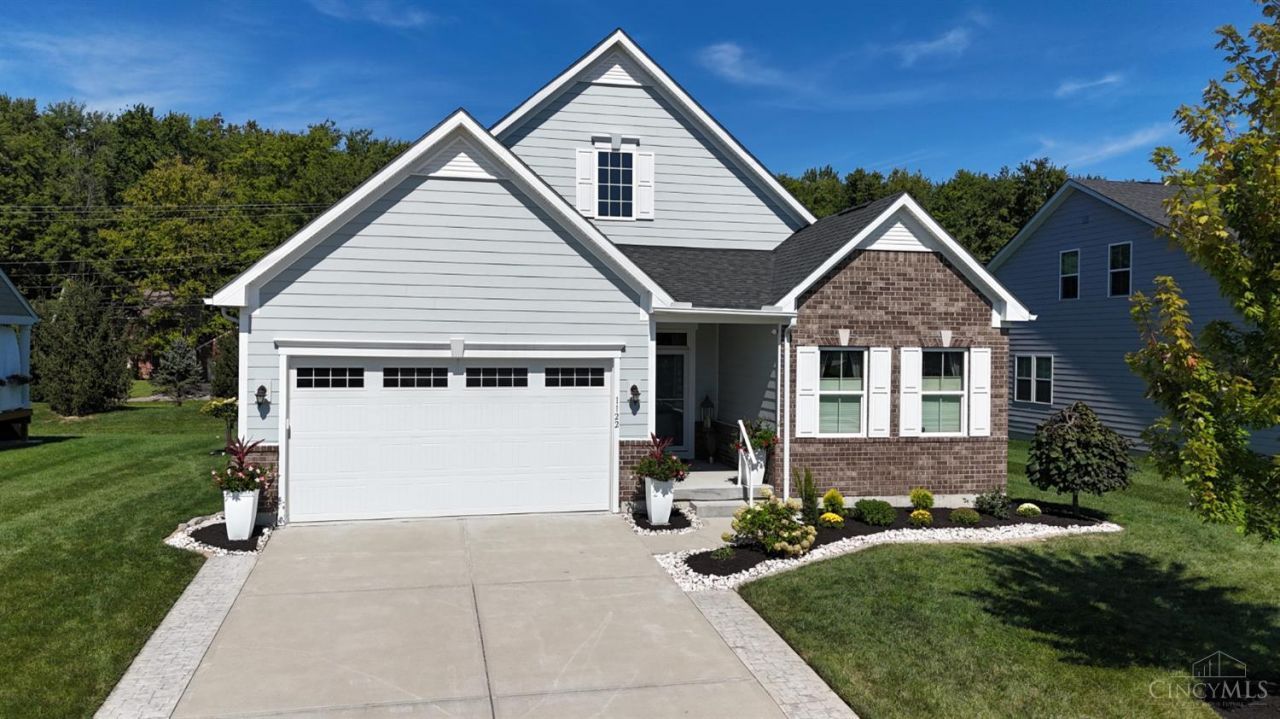
Fantastic ranch patio home in Willow Brook Farm! Palladio plan by Ryan Homes. Ultimate one-level living, well-maintained, open floor plan, upgraded finishes, nice natural light. Amazing Kitchen features large center island with counterbar, gas range/oven, second oven, generous pantry. Living Room walks out to large, covered deck in peaceful backyard. First-floor laundry with new W&D! Finished Lower Level provides spacious Family Room with impressive wet bar, third bedroom, third full-bath, ample storage. HOA maintains mowing, mulching, trimming in mulch beds, snow removal at driveway and walkway. Great recreation with community pavilion, playground, lake, walking paths. 2-car garage. See V-Tour for floor plan.
Property Features
Property Type: Residential - Single Family
Basement: Yes
Basement: Full
Cooling: Central Air
Garage: 2
Heating: Forced Air, Gas
Home Style: Ranch
Lot Size: 0.23 Acres
Roof Type: Shingle
Stories: 1.0
Taxes: $6,556
Year Built: 2020
Amenities
Crown Molding
Multi Panel Doors
Covered Deck/Patio
Cul de sac
Porch
Feature Descriptions
Appliances: Dishwasher, Double Oven, Dryer, Garbage Disposal, Gas Cooktop, Microwave, Washer, Wine Cooler
Association Includes: SnowRemoval, LandscapingUnit, LandscapingCommunity, PlayArea, ProfessionalMgt, WalkingTrails
Association Name: Vertex Professional
Basement Fatures: Finished, Vinyl Floor
Days on Site: 16
Exterior: Brick, Fiber Cement
Family Room: Wet Bar
Foundation: Poured
Garage/Carport: Front, Garage Attached
Gas: Natural
HOA Fee: 130/Monthly
HOA Y/N: 1
Kitchen: Pantry, Counter Bar, Eat-In, Vinyl Floor, Gourmet, Island, Marble/Granite/Slate
Lot Dimensions: 70 x 145
Mechanical Systems: Garage Door Opener, Radon System, Sump Pump w/Backup, Water Softener
Miscellaneous: 220 Volt, Ceiling Fan, Recessed Lights
Parcel #: 18-25-17I-086
Parking: On Street, Driveway
Primary Bathroom: Shower, Double Vanity
Primary Bedroom: Bath Adjoins, Walk-in Closet
Rooms Total: 10
Sewer: Public Sewer
SQFT Basement: 1100
Tax Abatement: No
Topography: Level
Water: Public
Water Heater: Gas
Window Features: Double Pane, Vinyl, Insulated
Room Sizes
Primary Bedroom: 16 X 14 Level - 1
Bedroom 2: 12 X 11 Level - 1
Bedroom 3: 14 X 13 Level - Lower
Dining Room: 15 X 11 Level - 1
Entry: 10 X 7 Level - 1
Family Room: 42 X 19 Level - Lower
Living Room: 25 X 17 Level - 1
Laundry Room: 7 X 5 Level - 1
Local Schools
School District: Milford Ex Vill
Listed By / Shown By
Listed By
Agency Name: Sibcy Cline, Inc.
Agent Name: Delle Persson
Agency Phone: 513-793-2700

Shown By
Agent Name: Lydia Walls
Agent Phone: (937) 935-5597
Agency Title: Key Realty

Estimate Your Payment
Estimated Payment
$ 3,901.00 per month $3,188.42 Principal & Interest $546.33 Property Tax $166.25 Homeowner's Insurance
1122 Clover Field Drive | MLS# 1893977
This single family home located at 1122 Clover Field Drive, Miami Township, OH 45140 is currently listed for sale with an asking price of $570,000. This property was built in 2020 and has 3 bedrooms and 3 full baths with 3047 sq. ft. Clover Field Drive is located in the Willow Brook Farms subdivision within the Milford Ex Vill school district. Search Willow Brook Farms real estate on www.lydiawalls.com today.