
BEDS3
BATHS2 full 1 partial
SQUARE FEET1,955
MLS#O6444831
STATUSActive
PROPERTY TYPEResidential - Single Family
SUBDIVISIONLAKE CRESCENT HILLS TR A & B
Property Description
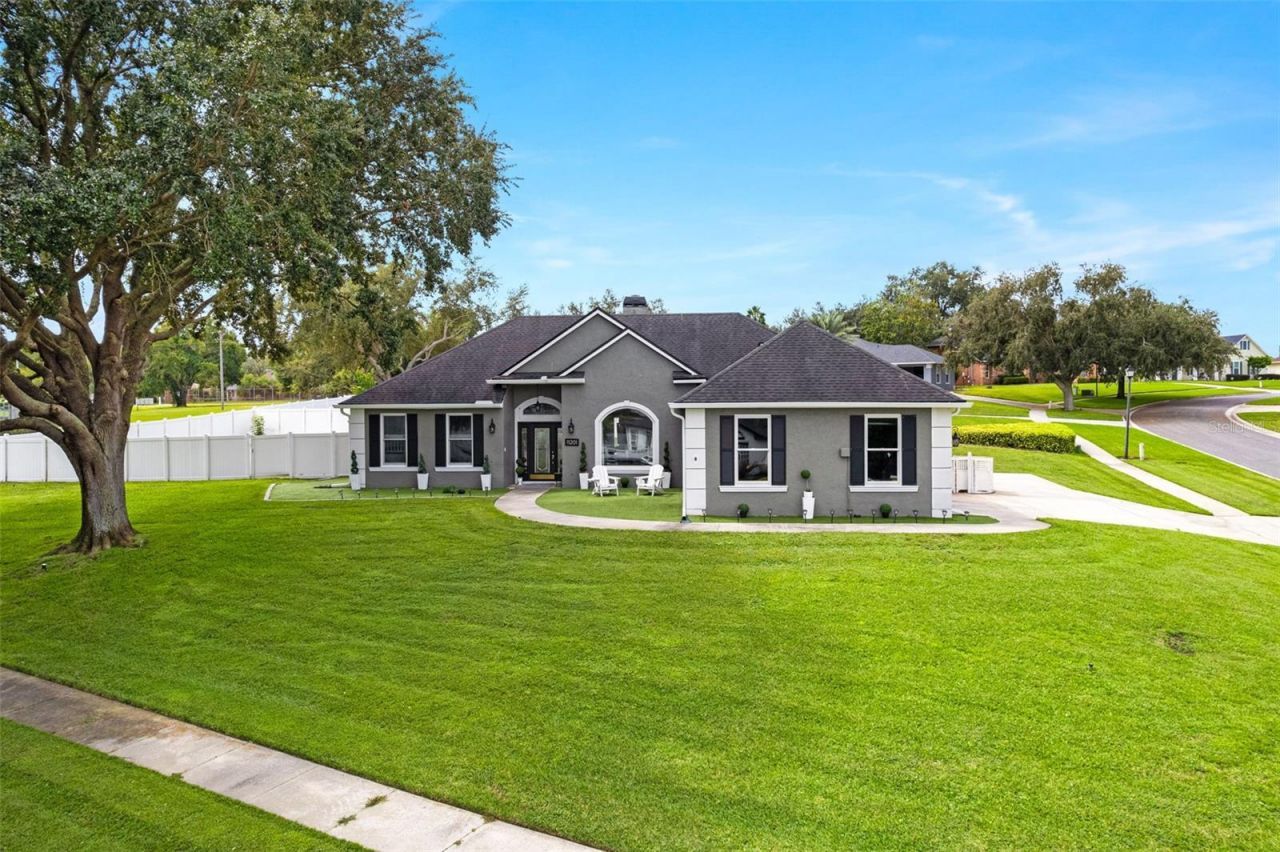
Virtually Staged. Virtually Staged. Picture your mornings with coffee in hand, looking out over the sparkling waters of Lake Crescent with peace of mind. This newly remodeled 3 bedroom, 2.5 bath split-plan home sits on a fully fenced corner lot of just over 1/3 acre in Lake Crescent Hills. Inside, a wood-burning fireplace creates a warm, welcoming feel. The updated kitchen has granite countertops and soft-close cabinets. French doors open to a covered lanai and an extended patio, ready for weekend grilling and relaxed evenings with friends, while the large backyard gives you room to spread out. When the weekend comes, the Private Boat Ramp allows Lake Access to Clermont Chain of Lakes, or cast a line from the covered fishing pier. The recreation area also offers a covered picnic area, playground, and basketball hoop. Practical upgrades include Anderson windows installed in 2026, new A/C installed in 2026, roof replaced in 2017, water heater replaced in 2021, the septic system was pumped and inspected in 2021, and an added driveway parking pad. Shopping, dining, and area attractions are all close by. Schedule your showing today!
Property Features
Property Type: Residential - Single Family
Cooling: Central Air
Fenced: Yes
Garage: 2 car attached
Heating: Central
Home Style: Bungalow
Lot Size: 0.38 Acres
Roof Type: Shingle
Stories: 1.0
Taxes: $5,943
Year Built: 1993
Amenities
Ceiling Fans(s)
Eat-in Kitchen
Primary Bedroom Main Floor
Split Bedroom
Walk-In Closet(s)
Window Treatments
Sidewalk
Feature Descriptions
Appliances: Dishwasher, Electric Water Heater, Microwave, Range, Range Hood
Body of Water: LAKE CRESCENT
Community Features: Deed Restrictions, Playground, Street Lights
Directions: Hwy 50 W to L on 12th St R on 561 go approx. 3 miles to L into Lake Crescent Hills (Myakka) R onto Lake Katherine Cir Home is on L.
Exterior: Block
Fencing: Fenced
Fireplace: Wood Burning
Fireplace Y/N: Yes
Flood Zone Code: X
Flooring: Laminate
Foundation: Slab
HOA Fee: 475/ Annually
HOA Y/N: Yes
Home Warranty Y/N: No
Listing Terms: Cash, Conventional, FHA, VA Loan
Lot: Corner Lot, Gentle Sloping, In County, Oversized Lot, Sidewalk, Paved, Unincorporated
Lot Dimensions: 0.38
Other Structures: Shed(s), Workshop
Ownership: Fee Simple
Parking: Garage Door Opener, Garage Faces Side
Parking Notes: Garage Door Opener, Garage Faces Side
Patio/Porch: Porch
Pets Allowed: Yes
Pets Restrictions: Buyer to verify all restrictions with HOA
Property Attached Y/N: Yes
Property Sub-Type: Single Family Residence
Sewer: Septic Tank
Showing Instructions: ShowingTime
Special Sale Provisions: None
Special View Info: Water
Utilities: BB/HS Internet Available, Cable Available, Electricity Available, Electricity Connected
Water: Public
Water Access: Lake, Lake - Chain of Lakes
Water Access Y/N: Yes
Waterfront Features: Boat Ramp - Private, Fishing Pier, Skiing Allowed
Water View: Lake
Zoning: R-3
Local Schools
High School: South Lake High
Middle School: Gray Middle
Elementary School: Pine Ridge Elem
Listed By / Shown By
Listed By
Agency Name: LPT REALTY, LLC
Agency Contact: 877-366-2213
Shown By
Agent Name: Lydia Walls
Agent Phone: (937) 935-5597
Agency Title: Key Realty

Estimate Your Payment
Estimated Payment
$ 3,997.05 per month $3,328.26 Principal & Interest $495.25 Property Tax $173.54 Homeowner's Insurance
11201 Lake Katherine Circle | MLS# O6444831
This single family home located at 11201 Lake Katherine Circle , Clermont, FL 34711 is currently listed for sale with an asking price of $595,000. This property was built in 1993 and has 3 bedrooms and 2 full and 1 partial baths with 1955 sq. ft. Lake Katherine Circle is located in the LAKE CRESCENT HILLS TR A & B subdivision. Search LAKE CRESCENT HILLS TR A & B real estate on www.lydiawalls.com today.