
BEDS3
BATHS2 full
SQUARE FEET1,248
MLS#260009577
STATUSActive
PROPERTY TYPEResidential -
Property Description
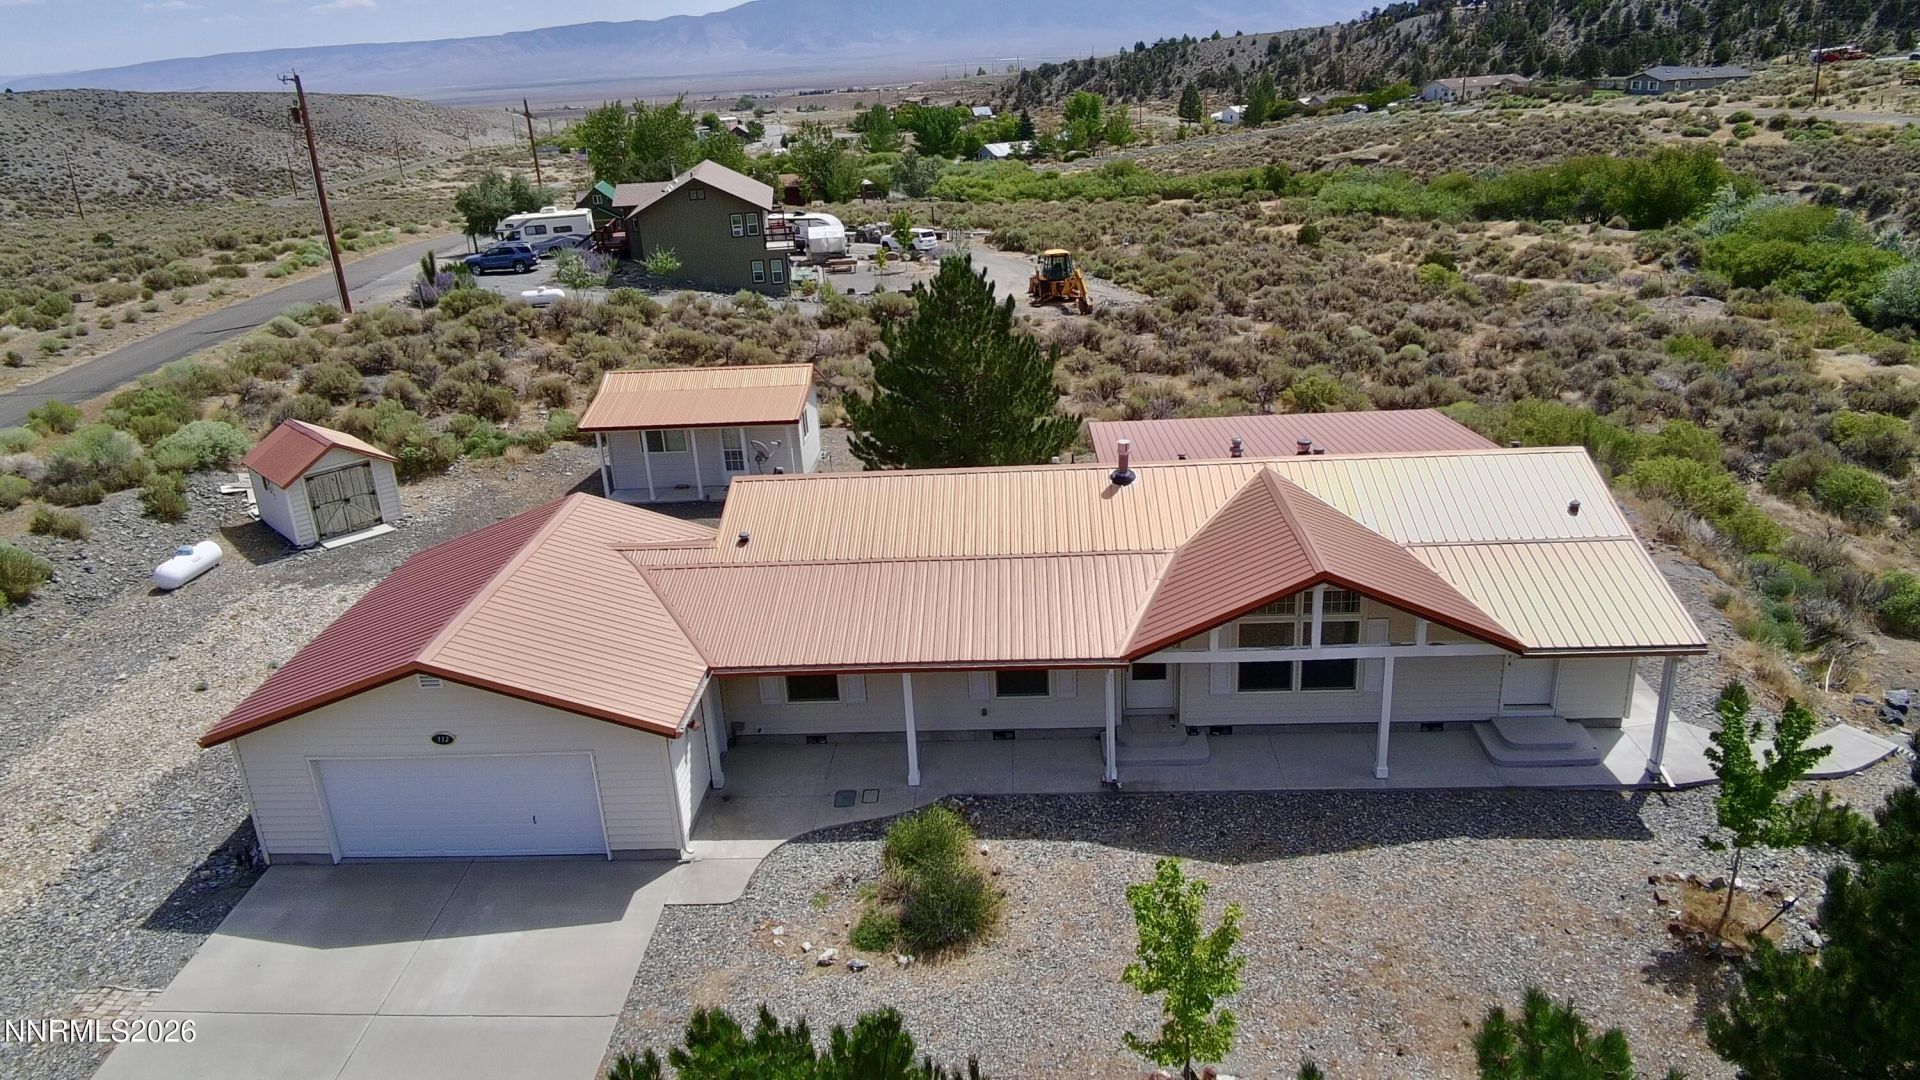
Escape the noise and discover the simple beauty of mountain living in historic Kingston, Nevada. Tucked away at the base of the Toiyabe Mountains, this charming property offers a peaceful retreat for those looking to slow down, reconnect with nature, and enjoy a true sense of community. The comfortable three-bedroom, two-bath home features a two-car garage, copper roof, and a separate guest house-providing plenty of room for family and friends. A year-round creek winds along the property, creating a soothing backdrop you can enjoy from the home and front porch. Take in beautiful mountain views, spectacular sunsets, and the peaceful sounds of bubbling water right outside your door. With approximately 100 year-round residents, Kingston is a true hidden gem where neighbors know one another and the pace of life is refreshingly simple. Spend your days exploring ATV trails, fishing at the nearby reservoir, camping, or simply enjoying the fresh mountain air. For aviation enthusiasts, Kingston also has a certified FAA airport, offering the rare convenience of flying in and out of this remote mountain community. Local favorites-including the community park, church, Kingston Bar, and Kingston Antiques-add to the town's timeless, authentic charm. If you've been dreaming of a place where the nights are filled with stars, mornings begin with the sound of the creek and life moves at a more peaceful pace, this mountain retreat is waiting for you. Come experience the beauty, tranquility, and authentic Nevada lifestyle that make Kingston such a special place to call home.
Property Features
Property Type: Residential -
Cooling: Electric, Wall/Window Unit(s)
Fireplaces: 1
Garage: 2 car attached
Heating: Forced Air, Natural Gas
Lot Size: 0.51 Acres
Roof Type: Metal, Other
Stories: 1.0
Taxes: $2,894
Year Built: 2007
Amenities
Ceiling Fan(s)
High Ceilings
Smart Thermostat
Pantry
Walk-In Closet(s)
In-Law Floorplan
RV Hookup
Feature Descriptions
Additional Rooms: Guest Quarters
Appliances: Dryer, Disposal, Dishwasher, Electric Oven, Electric Range, Microwave, Refrigerator, Self Cleaning Oven, Washer, Oven, ENERGY STAR Qualified Appliances, Electric Cooktop
City Limits: No
Construction Type: Manufactured Construction
Cooling Y/N: Yes
Days on Site: 118
Dining: Living Room Combination
Exterior: Batts Insulation, Concrete, Shingle Siding, Vinyl Sid
Fireplace: Circulating, Gas, Living Room
Fireplace Y/N: Yes
Flooring: Carpet, Laminate, Tile
Foundation: Crawl Space, Concrete Perimeter, Full Perimeter, Pillar/Post/Pier
Heating Y/N: Yes
Kitchen: Built-In Dishwasher, Built-In Microwave, Built-In Single Oven, Disposal, Electric Cooktop, ENERGY STAR Qualified Appliances, Pantry
Laundry Features: Washer Hookup, Laundry Room, Cabinets, Shelves, Electric Dryer Hookup
Living Room: Ceiling Fan(s), Great Room, High Ceilings
Lot Features: Corner Lot, Landscaped, Level, Sprinklers In Front, Sprinklers In Rear
Master Bedroom: Ceiling Fan(s), High Ceilings, Shower Stall, Walk-In Closet(s)
OtherStructures: Shed(s)
Parcel #: 003-202-38
Parking: Attached, Detached, Garage, Additional Parking, Garage Door Opener Controls
Patio/Porch: Deck, Covered
Road Frontage: Public
Road Responsibility: Public Maintained Road
Security Features: Smoke Detector(s)
Sewer: Septic Tank
Special View Info: Mountain(s), Trees/Woods
Sprinklers: Drip System, Front, Rear
SQFT Living: 1248
Utilities: Electricity Connected, Underground Utilities
Water: Public, Shared Well
Waterfront Type: Stream
Water Rights Y/N: No
Window Features: Blinds, Double Pane Windows, Window Coverings, Vinyl Frames
Local Schools
High School: Out Of Area
Middle School: Out Of Area
Elementary School: Out of Area
Listed By / Shown By
Listed By
Agency Name: Realty One Group Eminence
Agent Name: Kautz Zinda Real Estate Group
Agency Phone: 775-683-3360
Agent Phone: 775-527-5799

Shown By
Agent Name: Lydia Walls
Agent Phone: (937) 935-5597
Agency Title: Key Realty

Estimate Your Payment
Estimated Payment
$ 2,589.43 per month $2,231.89 Principal & Interest $241.17 Property Tax $116.38 Homeowner's Insurance
112 Victorine Drive | MLS# 260009577
This home located at 112 Victorine Drive, Kingston, NV 89310 is currently listed for sale with an asking price of $399,000. This property was built in 2007 and has 3 bedrooms and 2 full baths with 1248 sq. ft. Search Kingston real estate on www.lydiawalls.com today.