
BEDS3
BATHS1 full 1 partial
SQUARE FEET1,713
MLS#970050
STATUSActive
PROPERTY TYPEResidential - Single Family
SUBDIVISIONCountry Acres
SCHOOLBeavercreek
Property Description
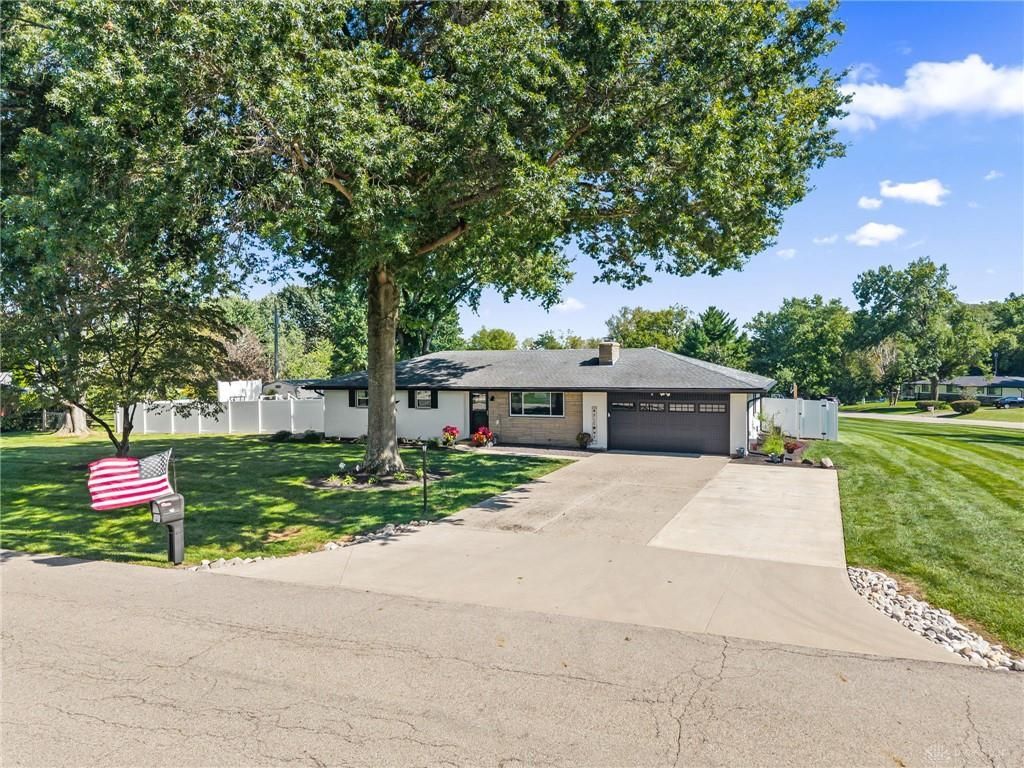
Welcome home to this completely remodeled brick ranch in Beavercreek, situated on 0.98 acres with a fully fenced backyard, pool, and hot tub! Enjoy the hardwood laminate flooring throughout and beautifully remodeled spaces ready for your personal touch. The dream kitchen, completely remodeled in 2021, creates an inviting centerpiece for everyday meals and entertaining, while the fully remodeled bathrooms add fresh style and comfort. A large room at the rear of the home offers flexible space for relaxing, gathering, hobbies, or a huge home office. Outside, the expansive backyard provides room to play, garden, and entertain, with the 15 x 30 oval pool and hot tub, added in 2022 and included with the home, making it easy to enjoy your own backyard retreat. A two-car attached garage adds convenient parking and storage. Major updates include HVAC in 2026, a water heater and water softener in 2024, attic insulation in 2024, and a roof in 2018. With extensive renovations, generous outdoor space, and inviting indoor and outdoor living areas, this Beavercreek ranch is ready to welcome you home!
Property Features
Property Type: Residential - Single Family
Cooling: Central
Garage: 2 car attached
Heating: Forced Air, Natural Gas
Lot Size: 0.98 Acres
Stories: 1.0
Taxes: $5,410
Year Built: 1965
Feature Descriptions
Basement Features: Crawl Space
Exterior: Brick
Garage Features: 2 Car, Attached
Lot Dimensions: 194 x 274
Room Sizes
Living Room: 17 X 11 Level - Main
Kitchen: 22 X 11 Level - Main
Primary Bedroom: 15 X 12 Level - Main
Family Room: 20 X 20 Level - Main
Bedroom: 15 X 11 Level - Main
Bedroom: 12 X 10 Level - Main
Local Schools
School District: Beavercreek
Listed By / Shown By
Listed By
Agency Name: NavX Realty, LLC
Agency Phone: (937) 530-6289
Shown By
Agent Name: Lydia Walls
Agent Phone: (937) 935-5597
Agency Title: Key Realty

Estimate Your Payment
Estimated Payment
$ 2,952.12 per month $2,377.33 Principal & Interest $450.83 Property Tax $123.96 Homeowner's Insurance
112 Summerhaven Road | MLS# 970050
This single family home located at 112 Summerhaven Road, Beavercreek, OH 45440 is currently listed for sale with an asking price of $425,000. This property was built in 1965 and has 3 bedrooms and 1 full and 1 partial baths with 1713 sq. ft. Summerhaven Road is located in the Country Acres subdivision within the Beavercreek school district. Search Country Acres real estate on www.lydiawalls.com today.