
BEDS4
BATHS3 full 1 partial
SQUARE FEET3,528
MLS#965803
STATUSActive
PROPERTY TYPEResidential - Single Family
SCHOOLDayton
Property Description
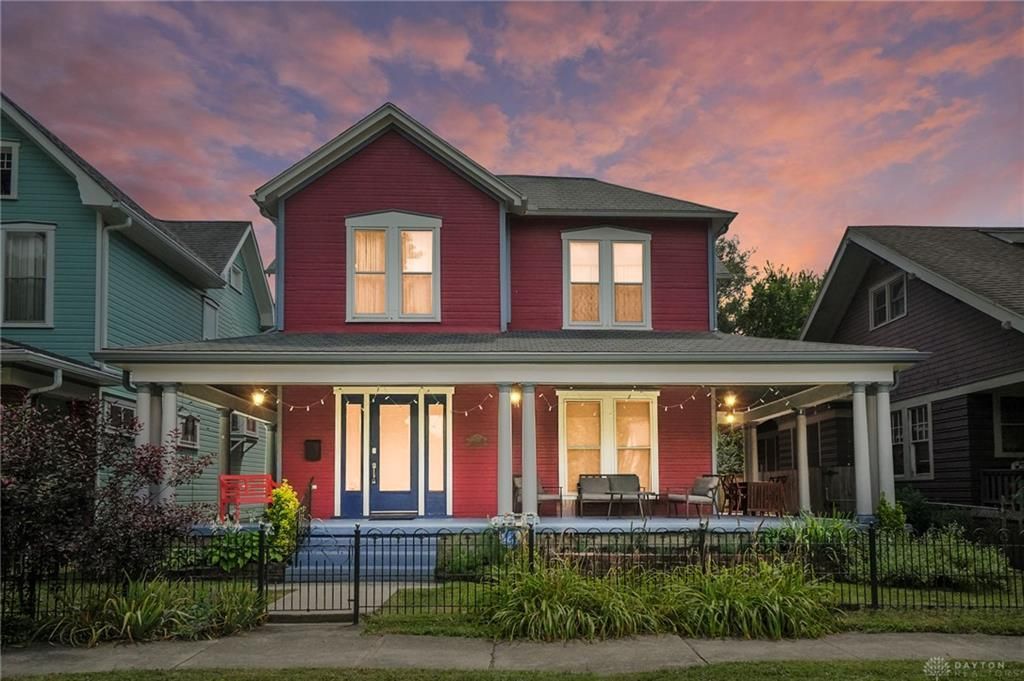
Discover an exceptional blend of historic charm and contemporary convenience in Dayton’s historic South Park neighborhood. This captivating two-story residence immediately impresses with its iconic double wrap-around front porch, original wood trim, a beautiful staircase, and gleaming hardwood floors throughout. The main level flows effortlessly from a welcoming front living room with a beautiful decorative fireplace, to a dedicated office space, into a music lounge to showcase your collection and a cozy family room. At the heart of the home, is the chef’s kitchen which features granite counters, a commercial gas range and stainless steel appliances. On the other side of the kitchen is the formal dining room with a butler’s door and finishes with a half bath for the perfect layout. Upstairs, the functional floor plan includes a second-floor laundry area, three generously sized bedrooms, and two full bathrooms. Completing the second floor is the primary suite serving as a private retreat, with a walk-in closet and a dedicated full bath featuring a luxurious steam shower. Outdoors, the space is designed for easy entertaining with a private rear patio and a fully fenced yard. Off the rear alley, an electric gate provides secure access to the driveway and two-car garage. Offering strong curb appeal, modern functionality, and classic character, this home delivers a rare complete package in a prime location.
Property Features
Property Type: Residential - Single Family
Basement: Yes
Cooling: Central
Fenced: Yes
Fireplaces: 2
Garage: 2
Heating: Forced Air, Natural Gas
Lot Size: 0.14 Acres
Stories: 2.0
Taxes: $6,158
Year Built: 1900
Feature Descriptions
Appliance Features: Dishwasher, Dryer, Range, Refrigerator, Washer
Basement Features: Full, Unfinished
Days on Site: 4
Exterior: Frame, Wood
Fireplace. Features: Inoperable, Two
Garage Features: 2 Car, Detached
Lot Dimensions: check with auditor
Outside Features: Cable TV, Deck, Fence, Patio, Porch
Utilities: 220 Volt Outlet, Public Water, Sanitary Sewer, Storm Sewer
Room Sizes
Living Room: 12 X 14 Level - Main
Study/Office: 12 X 12 Level - Main
Media Room: 12 X 12 Level - Main
Family Room: 18 X 12 Level - Main
Kitchen: 22 X 9 Level - Main
Dining Room: 18 X 12 Level - Main
Bedroom: 12 X 11 Level - Second
Bedroom: 12 X 10 Level - Second
Primary Bedroom: 18 X 13 Level - Second
Bedroom: 12 X 14 Level - Second
Laundry: 9 X 4 Level - Second
Local Schools
School District: Dayton
Listed By / Shown By
Listed By
Agency Name: Glasshouse Realty Group
Agency Phone: (937) 949-0006
Shown By
Agent Name: Lydia Walls
Agent Phone: (937) 935-5597
Agency Title: Key Realty

Estimate Your Payment
Estimated Payment
$ 3,014.45 per month $2,377.33 Principal & Interest $513.17 Property Tax $123.96 Homeowner's Insurance
112 Park Drive | MLS# 965803
This single family home located at 112 Park Drive, Dayton, OH 45410 is currently listed for sale with an asking price of $425,000. This property was built in 1900 and has 4 bedrooms and 3 full and 1 partial baths with 3528 sq. ft. Park Drive is located within the Dayton school district. Search Dayton real estate on www.lydiawalls.com today.