
BEDS4
BATHS3 full 1 partial
SQUARE FEET3,797
MLS#226036167
STATUSActive
PROPERTY TYPEResidential - Single Family
SUBDIVISIONVILLAGE GREEN
SCHOOLGRANVILLE EXEMPTED VILLAGE
Property Description
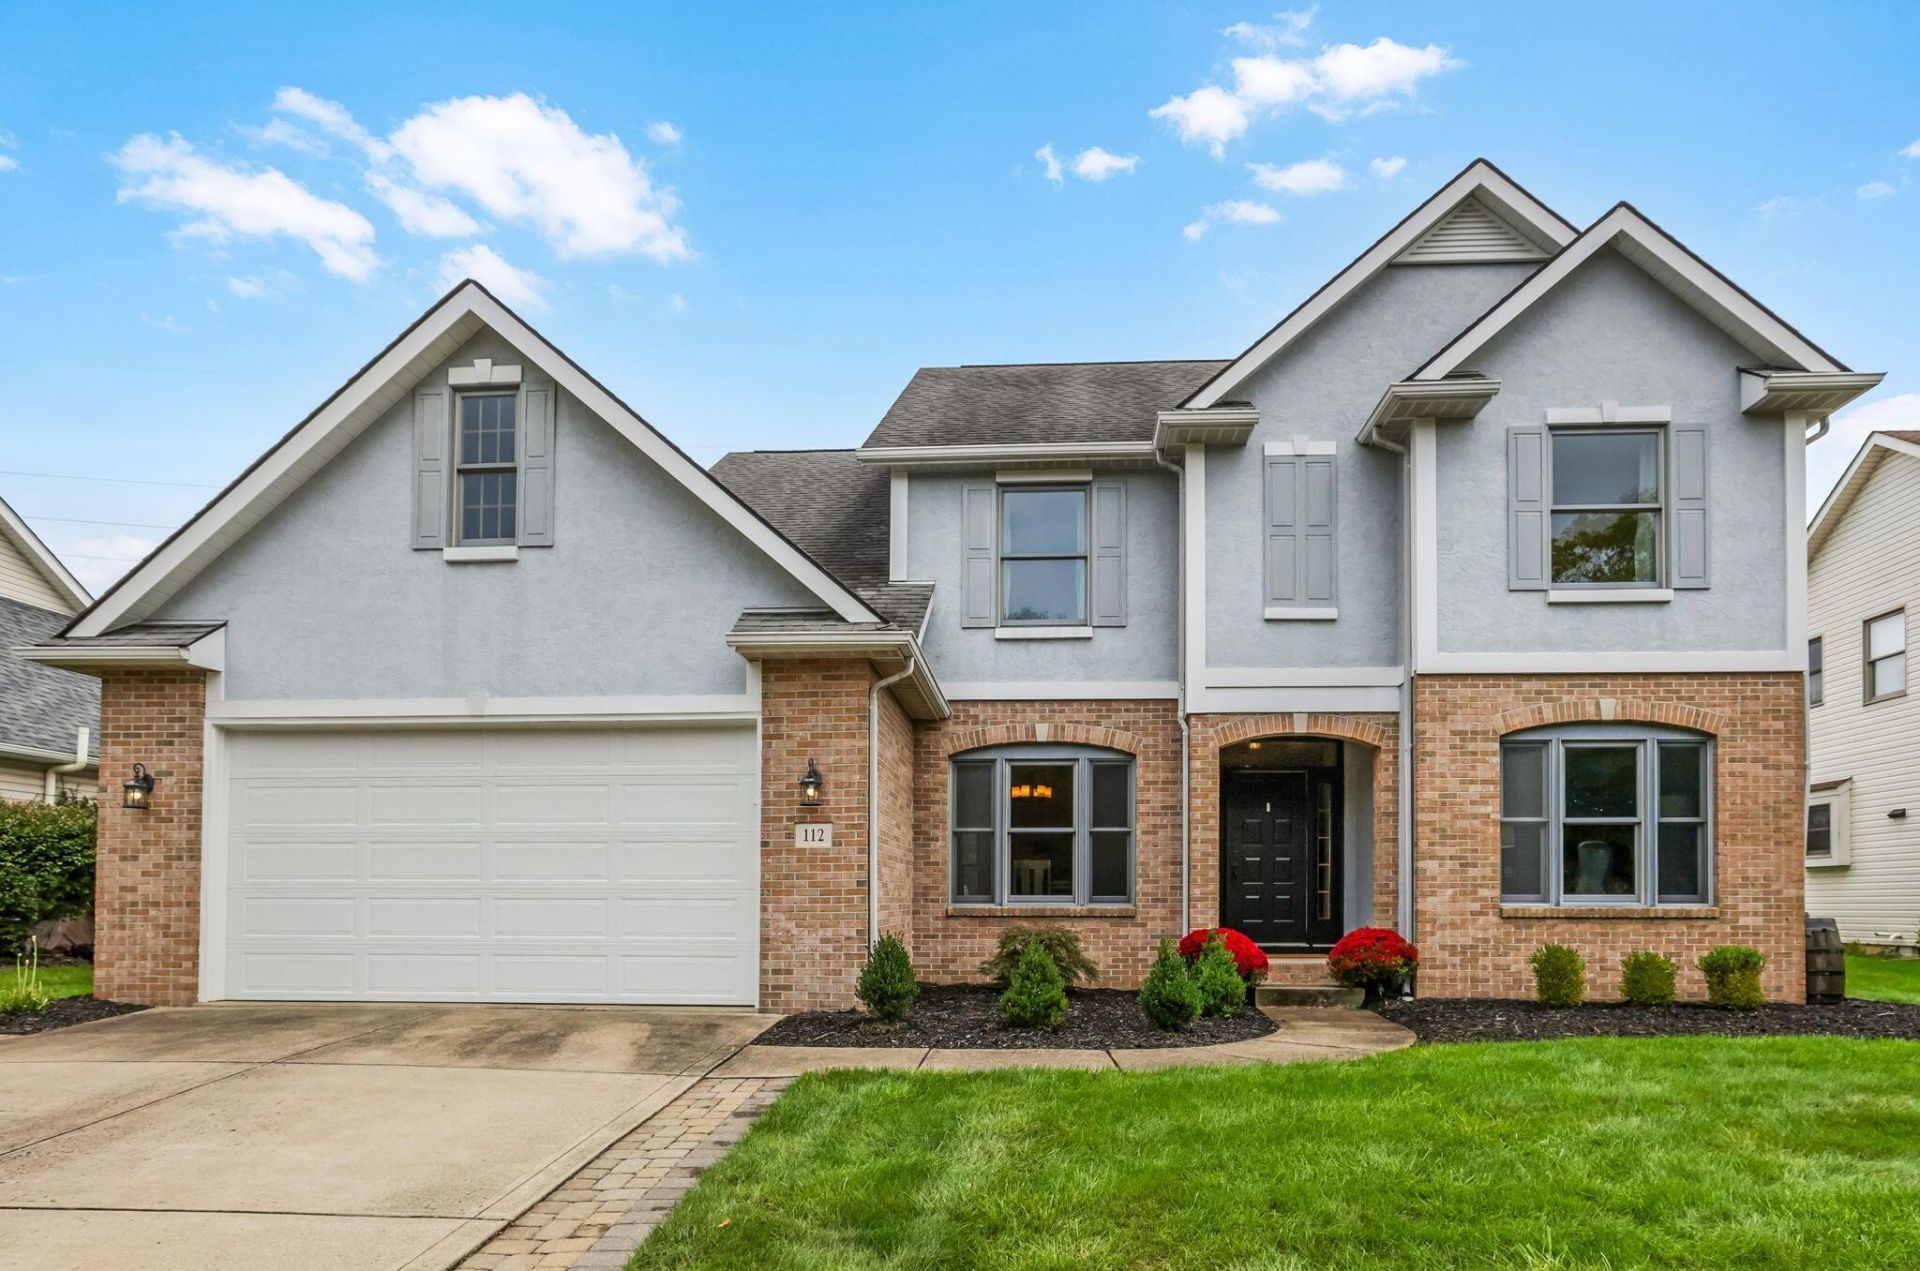
Offering Just Under 3,800 SQFT. of Living SpaceStunning Village Green 2-story with extensive updates and exceptional indoor/outdoor living! Bright, open main level features 9' ceilings, new hardwood floors, updated lighting & ceiling fans, private den, and stylish mudroom with built-in lockers. Updated kitchen offers granite countertops and new LG Studio/signature SS appliances, opening to dining and spacious living room with gas fireplace. Upstairs boasts new carpet, spacious primary suite, two bedrooms with Jack-and-Jill bath, fourth bedroom with private bath, and oversized 130 SF laundry room. 3 1/2 beautifully updated baths. Finished lower level provides flexible recreation, gym or office space plus ample storage. Entertain outdoors on the large deck, paver patio, pergola and grilling area. Major improvements include HVAC (2023), garage door (2023), water heater (2021), mudroom/laundry (2022), 17 KW whole-house generator and new landscaping. Conveniently located near downtown Granville, schools, shops and bike trail.
Property Features
Property Type: Residential - Single Family
Basement: Yes
Basement: Full
Cooling: Central Air
Fireplaces: 1
Garage: 2 car attached
Heating: Forced Air
Home Style: Traditional
Lot Size: 0.20 Acres
Taxes: $6,433
Year Built: 1997
Feature Descriptions
Association/Condo Fee: 240
Days on Site: 6
Exterior: Brick, Stucco, Vinyl Siding
Fireplace: Gas Log
Flooring: Wood, Carpet, Ceramic/Porcelain
HOA: Yes
Parcel #: 020-042348-01.040
Parking: Garage Door Opener, Attached Garage
Windows: Insulated All
Local Schools
School District: GRANVILLE EXEMPTED VILLAGE
Listed By / Shown By
Listed By
Agency Name: Keller Williams Greater Cols
Agent Name: Katie Richards
Agency Phone: 614-944-5900

Shown By
Agent Name: Lydia Walls
Agent Phone: (937) 935-5597
Agency Title: Key Realty

Estimate Your Payment
Estimated Payment
$ 4,061.43 per month $3,350.64 Principal & Interest $536.08 Property Tax $174.71 Homeowner's Insurance
112 Kildare Street | MLS# 226036167
This single family home located at 112 Kildare Street, Granville, OH 43023 is currently listed for sale with an asking price of $599,000. This property was built in 1997 and has 4 bedrooms and 3 full and 1 partial baths with 3797 sq. ft. Kildare Street is located in the VILLAGE GREEN subdivision within the GRANVILLE EXEMPTED VILLAGE school district. Search VILLAGE GREEN real estate on www.lydiawalls.com today.