
BEDS3
BATHS3 full
SQUARE FEET1,594
MLS#226036975
STATUSComing Soon
PROPERTY TYPEResidential - Single Family
SUBDIVISIONMerion Village
SCHOOLCOLUMBUS CITY
Property Description
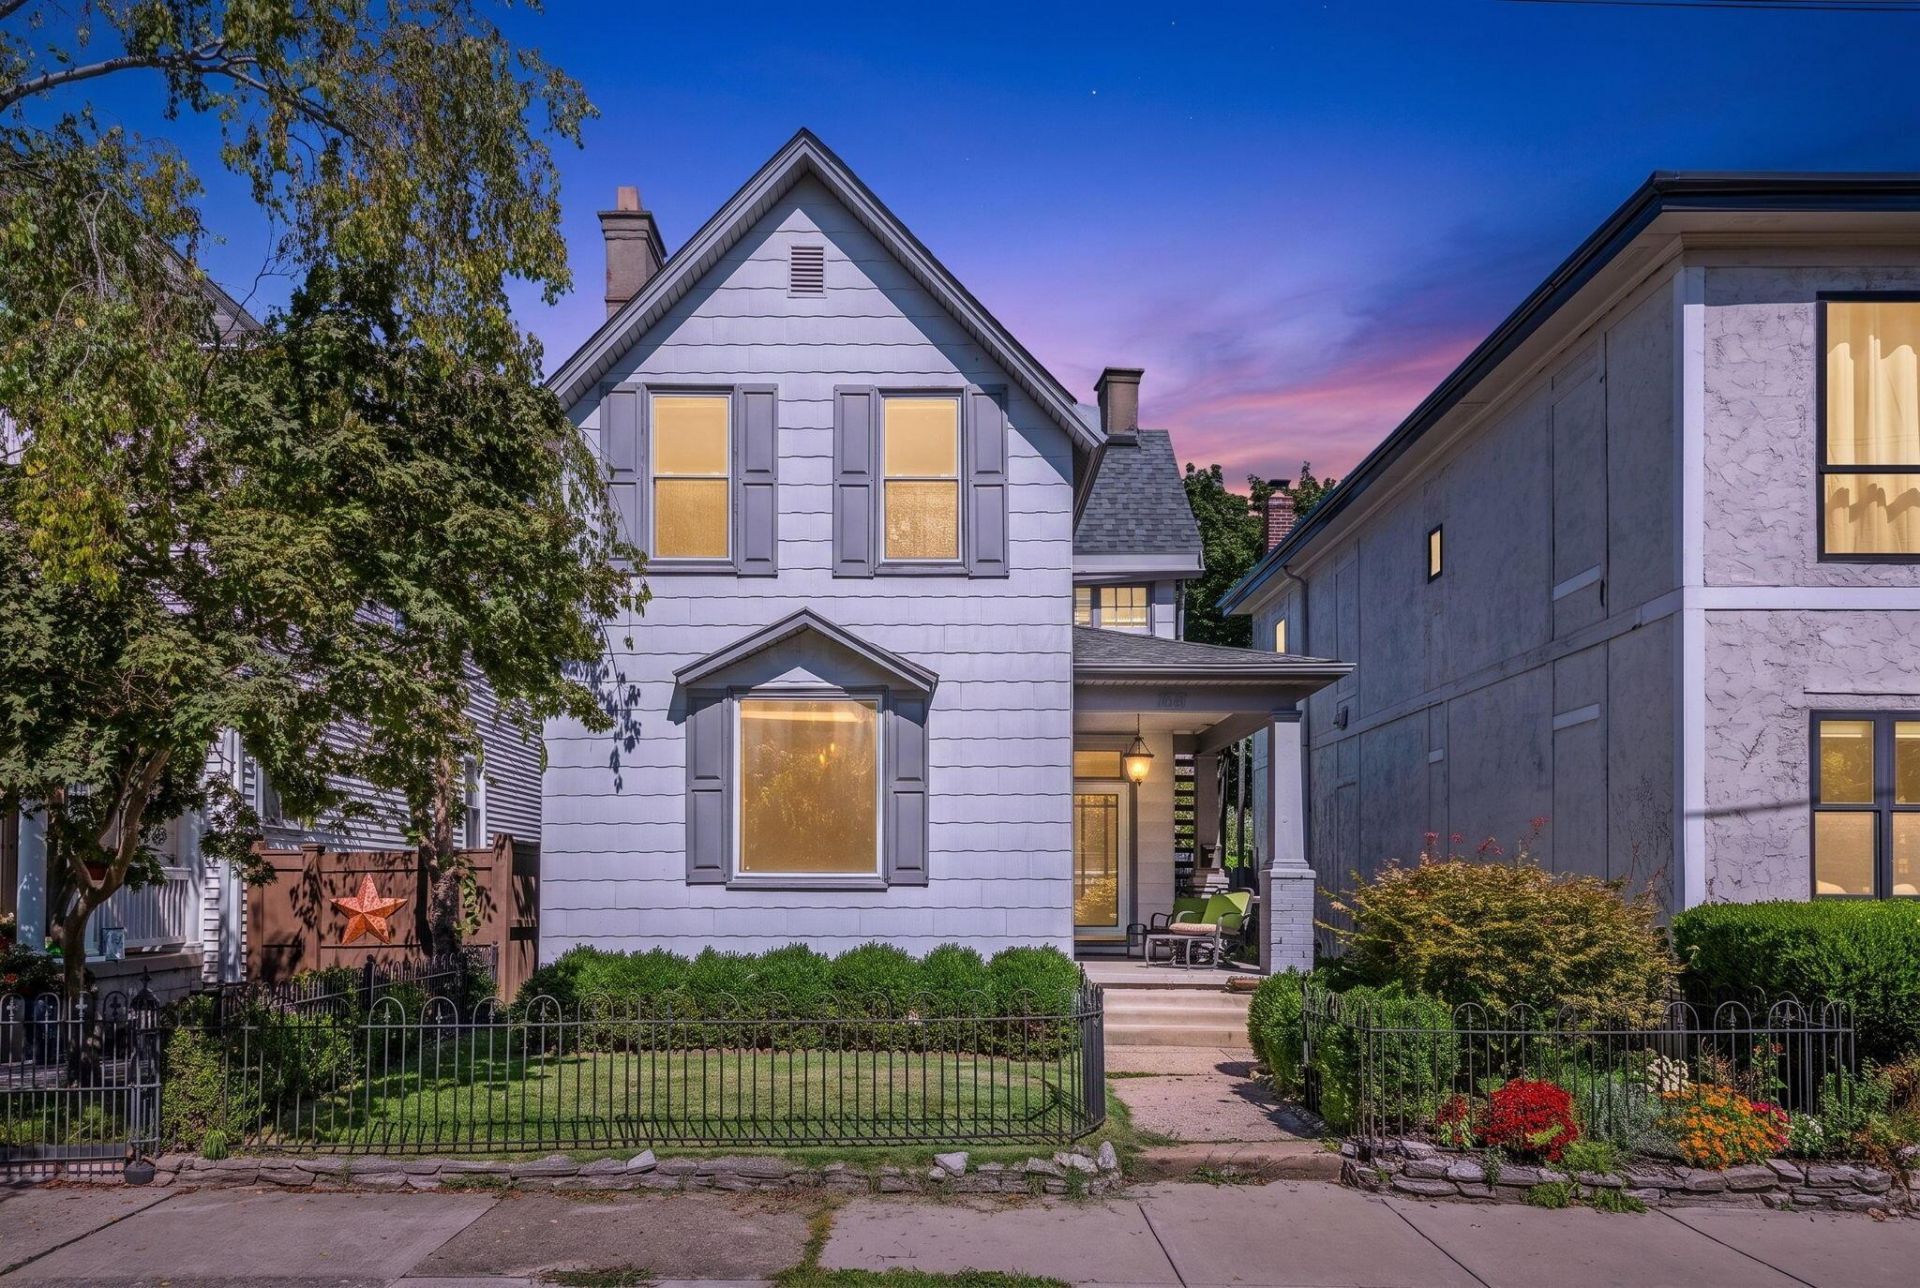
MERION VILLAGE DUPLEX | 2-CAR GARAGE | PRIVATE FENCED YARDRare Merion Village opportunity just 3 blocks from Schiller Park! Delivered 100% vacant, this versatile property offers immense flexibility as a single-family home with an in-law/guest suite, an income-producing house-hack, or an investment duplex. The main level features a 2 BR / 1 BA layout with living space and original charm. The upper level includes a 1 BR / 1 BA setup with a second kitchen and private entrance. The semi-finished basement adds a 3rd full bathroom and flexible bonus space. Enjoy the rare combination of a private fenced yard and a detached 2-car garage. Updates include energy-efficient double-pane windows across most of the home, Navien tankless water heater, high-efficiency Goodman furnace, and professionally cleaned ducts. All kitchen appliances across both units, both washer/dryer sets, upper auxiliary A/C units, and patio furniture convey. Showings start Friday 10/2!
Property Features
Property Type: Residential - Single Family
Basement: Yes
Basement: Full
Cooling: Central Air
Fireplaces: 1
Garage: 2
Heating: Forced Air
Home Style: Traditional
Lot Size: 0.09 Acres
Taxes: $5,478
Year Built: 1900
Feature Descriptions
Exterior: Asbestos, Shingle Siding
Fireplace: One, Decorative
Interior Amenities: On-Demand Water Heater
Parcel #: 010-042483
Parking: Garage Door Opener, Detached Garage, On Street
Windows: Insulated Part
Local Schools
School District: COLUMBUS CITY
Listed By / Shown By
Listed By
Agency Name: Red 1 Realty
Agent Name: Brian Lechlitner
Agency Phone: 614-585-9020

Shown By
Agent Name: Lydia Walls
Agent Phone: (937) 935-5597
Agency Title: Key Realty

Estimate Your Payment
Estimated Payment
$ 3,250.88 per month $2,655.90 Principal & Interest $456.50 Property Tax $138.48 Homeowner's Insurance
112 E Mithoff Street, Unit 112 1/2 | MLS# 226036975
This single family home located at 112 E Mithoff Street, Unit 112 1/2, Columbus, OH 43206 is currently listed for sale with an asking price of $474,800. This property was built in 1900 and has 3 bedrooms and 3 full baths with 1594 sq. ft. E Mithoff Street, Unit 112 1/2 is located in the Merion Village subdivision within the COLUMBUS CITY school district. Search Merion Village real estate on www.lydiawalls.com today.