
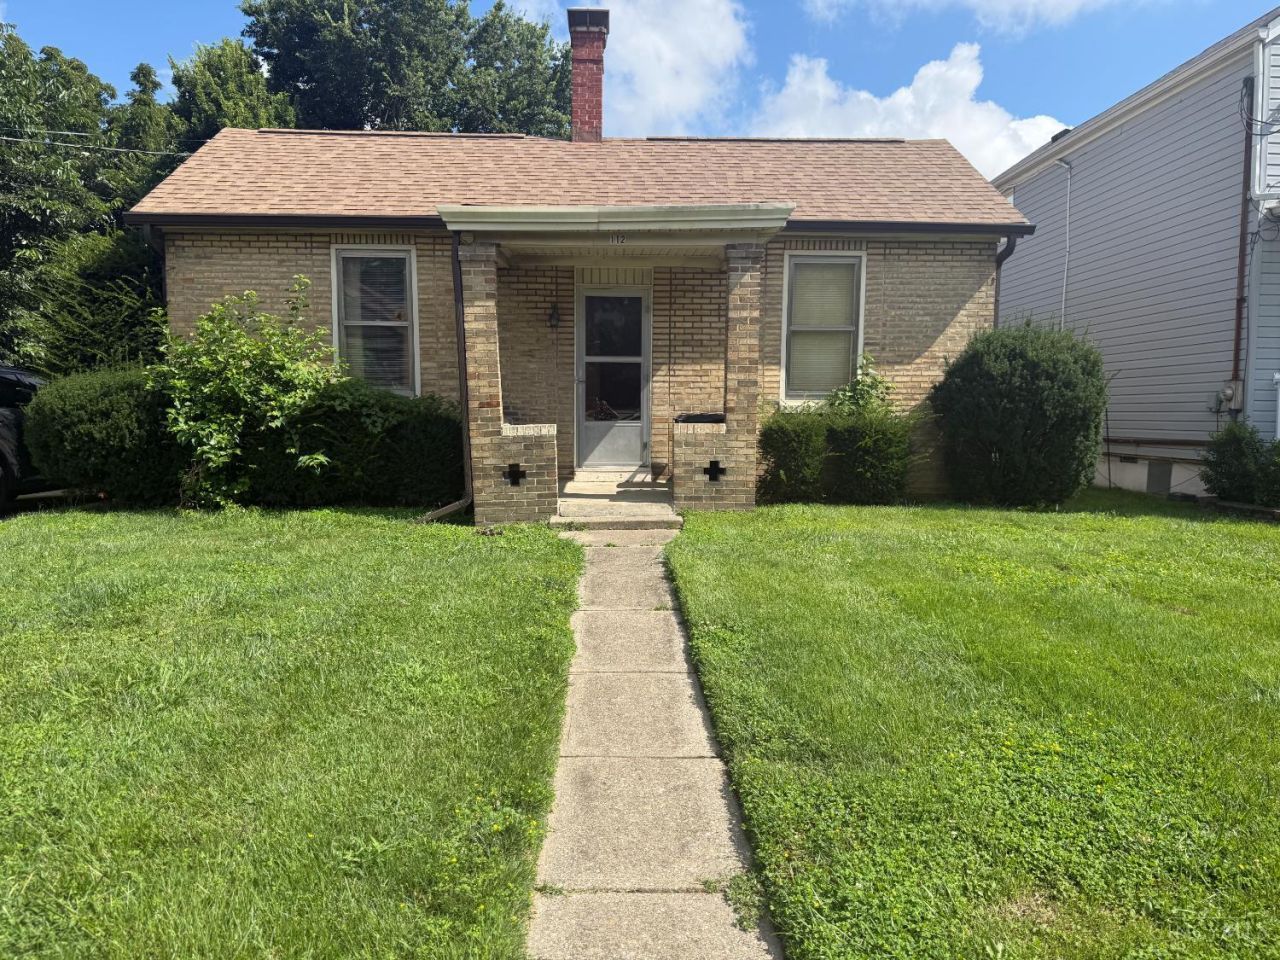
BEDS2
BATHS2 full 1 partial
SQUARE FEET1,460
MLS#1889114
STATUSPending
PROPERTY TYPEResidential - Single Family
SCHOOLSt Bernard Elmwood P
Property Description
Calling investors - this home has so much potential, bring your vision! Updated electrical panel. Large 19x25 storage room in the basement walks out to backyard, has an old ponderosa wood burning stove. 2 full bathrooms upstairs and a shower in the basement. Washer, Dryer, Fridge all newer. One car garage and concrete driveway. Nice private backyard. HWH less than 2 years old, Furnace 2019, Roof 2015.
Property Features
Property Type: Residential - Single Family
Basement: Partial
Basement: Yes
Cooling: Window Unit
Garage: 1
Heating: Baseboard
Home Style: Ranch
Lot Size: 0.16 Acres
Roof Type: Shingle
Stories: 1.0
Taxes: $2,114
Year Built: 1880
Amenities
Covered Deck/Patio
Patio
Other
Feature Descriptions
Access: City Street
Appliances: Dryer, Microwave, Oven/Range, Refrigerator, Washer
Basement Fatures: Bath Rough-In, Unfinished, Fireplace, Walkout
Days on Site: 5
Exterior: Brick, Vinyl Siding
Flex Rooms: Workshop, Other
Foundation: Block
Garage/Carport: Rear, Garage Detached
Gas: Natural
Kitchen: Pantry, Wood Cabinets
Mechanical Systems: Garage Door Opener
Miscellaneous: Ceiling Fan
Parcel #: 582-0006-0151-00
Parking: Concrete, Driveway
Primary Bathroom: Shower
Primary Bedroom: Bath Adjoins, Walkout
Rooms Total: 5
Sewer: Public Sewer
SQFT Basement: 916
Tax Abatement: No
Topography: Level
Water: Public
Water Heater: Gas
Window Features: Aluminum, Wood
Room Sizes
Primary Bedroom: 16 X 15 Level - 1
Bedroom 2: 15 X 14 Level - 1
Dining Room: 13 X 12 Level - 1
Entry: 10 X 5 Level - 1
Living Room: 16 X 15 Level - 1
Local Schools
School District: St Bernard Elmwood P
Listed By / Shown By
Listed By
Agency Name: eXp Realty
Agent Name: Lynda Anello
Agency Phone: 8662124991

Shown By
Agent Name: Lydia Walls
Agent Phone: (937) 935-5597
Agency Title: Key Realty

Estimate Your Payment
Estimated Payment
$ 941.27 per month $727.18 Principal & Interest $176.17 Property Tax $37.92 Homeowner's Insurance
112 Bank Avenue | MLS# 1889114
This single family home located at 112 Bank Avenue, Saint Bernard, OH 45217 is currently listed for sale with an asking price of $130,000. This property was built in 1880 and has 2 bedrooms and 2 full and 1 partial baths with 1460 sq. ft. Bank Avenue is located within the St Bernard Elmwood P school district. Search Saint Bernard real estate on www.lydiawalls.com today.