
BEDS1
BATHS1 full
SQUARE FEET565
MLS#12809466
STATUSNew
PROPERTY TYPEResidential - Condominium
SCHOOLDistrict 200
Property Description
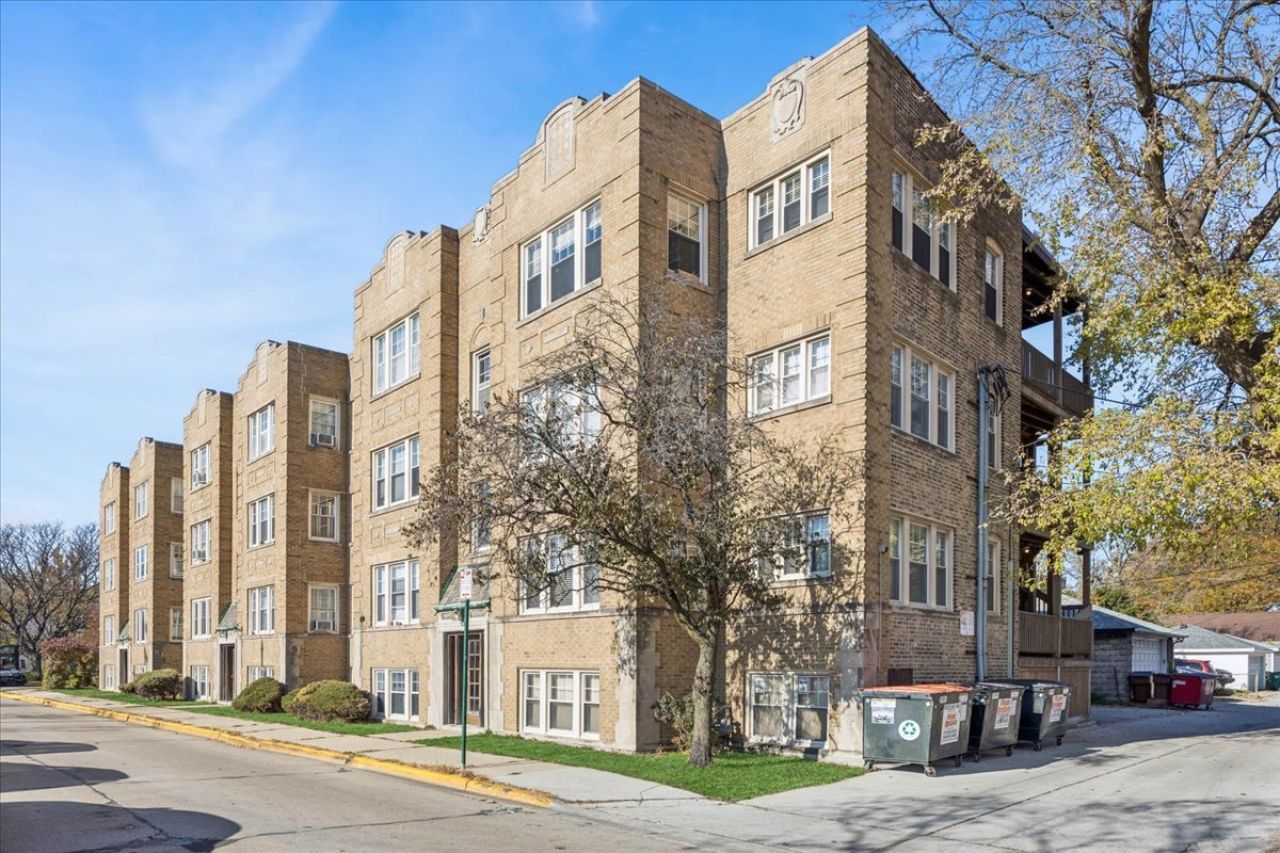
Check out this awesome one-bedroom vintage condo right in the heart of central Oak Park. With its charming arched entryways and stunning oak floors, it really has that warm, inviting vibe. You'll love how the formal entry foyer leads into a spacious living room that's perfect for relaxing or entertaining. The kitchen is set for anyone who loves to cook, and it opens up to a roomy eating area where you can enjoy meals with friends or family. The large bedroom is cozy and offers great closet space. Don't miss the convenient in-unit laundry! And when it comes to location, you can't beat it. You're just a short walk from all kinds of transportation, shops, great restaurants, schools, parks, and more. Parking is super easy too, with street permit access right outside your door through the village of Oak Park.
Property Features
Property Type: Residential - Condominium
Basement: None
Cooling: Window Unit(s), Wall Unit(s)
Heating: Gas, Steam, Radiator(s)
Lot Size: Common
Stories: 4.0
Taxes: $2,897
Year Built: 1927
Feature Descriptions
Additional rooms: Foyer
Appliances: Range, Microwave, Dishwasher, Refrigerator
Association Includes: Heat, Water, Gas, Insurance, Exterior Maintenance, Lawn Care, Scavenger, Snow Removal
Dining Room: Kitchen/Dining Combo
Exterior: Brick
HOA Fee: 333/ Monthly
Laundry: Washer Hookup, In Unit
Lot Dimensions: Common
Other Equipment: Ceiling Fan(s)
Parcel#: 16181270271003
Pet Allowed: Cats OK, Dogs OK
Sewer: Public Sewer
Total Rooms: 4
Township: Oak Park
Water: Lake Michigan, Public
Room Sizes
Foyer: 9X8
Dining Room: 9X8
Kitchen: 18X8
Laundry: 7X4
Living Room: 16X12
Primary Bedroom: 12X10
Local Schools
High School: Oak Park & River Forest High Sch
Middle School: Gwendolyn Brooks Middle School
Elementary School: Abraham Lincoln Elementary Schoo
School District: District 200
Listed By / Shown By
Listed By
Agency Name: Baird & Warner
Agency Phone: 708-697-5900
Shown By
Agent Name: Lydia Walls
Agent Phone: (937) 935-5597
Agency Title: Key Realty

Estimate Your Payment
Estimated Payment
$ 1,065.37 per month $783.12 Principal & Interest $241.42 Property Tax $40.83 Homeowner's Insurance
1118 Harrison Street , Unit 3 | MLS# 12809466
This condo located at 1118 Harrison Street , Unit 3, Oak Park, IL 60304 is currently listed for sale with an asking price of $140,000. This property was built in 1927 and has 1 bedrooms and 1 full baths with 565 sq. ft. Harrison Street , Unit 3 is located within the District 200 school district. Search Oak Park real estate on www.lydiawalls.com today.