
BEDS3
BATHS2 full
SQUARE FEET1,428
MLS#260014369
STATUSActive
PROPERTY TYPEResidential - Single Family
SUBDIVISIONSky Ranch #8
Property Description
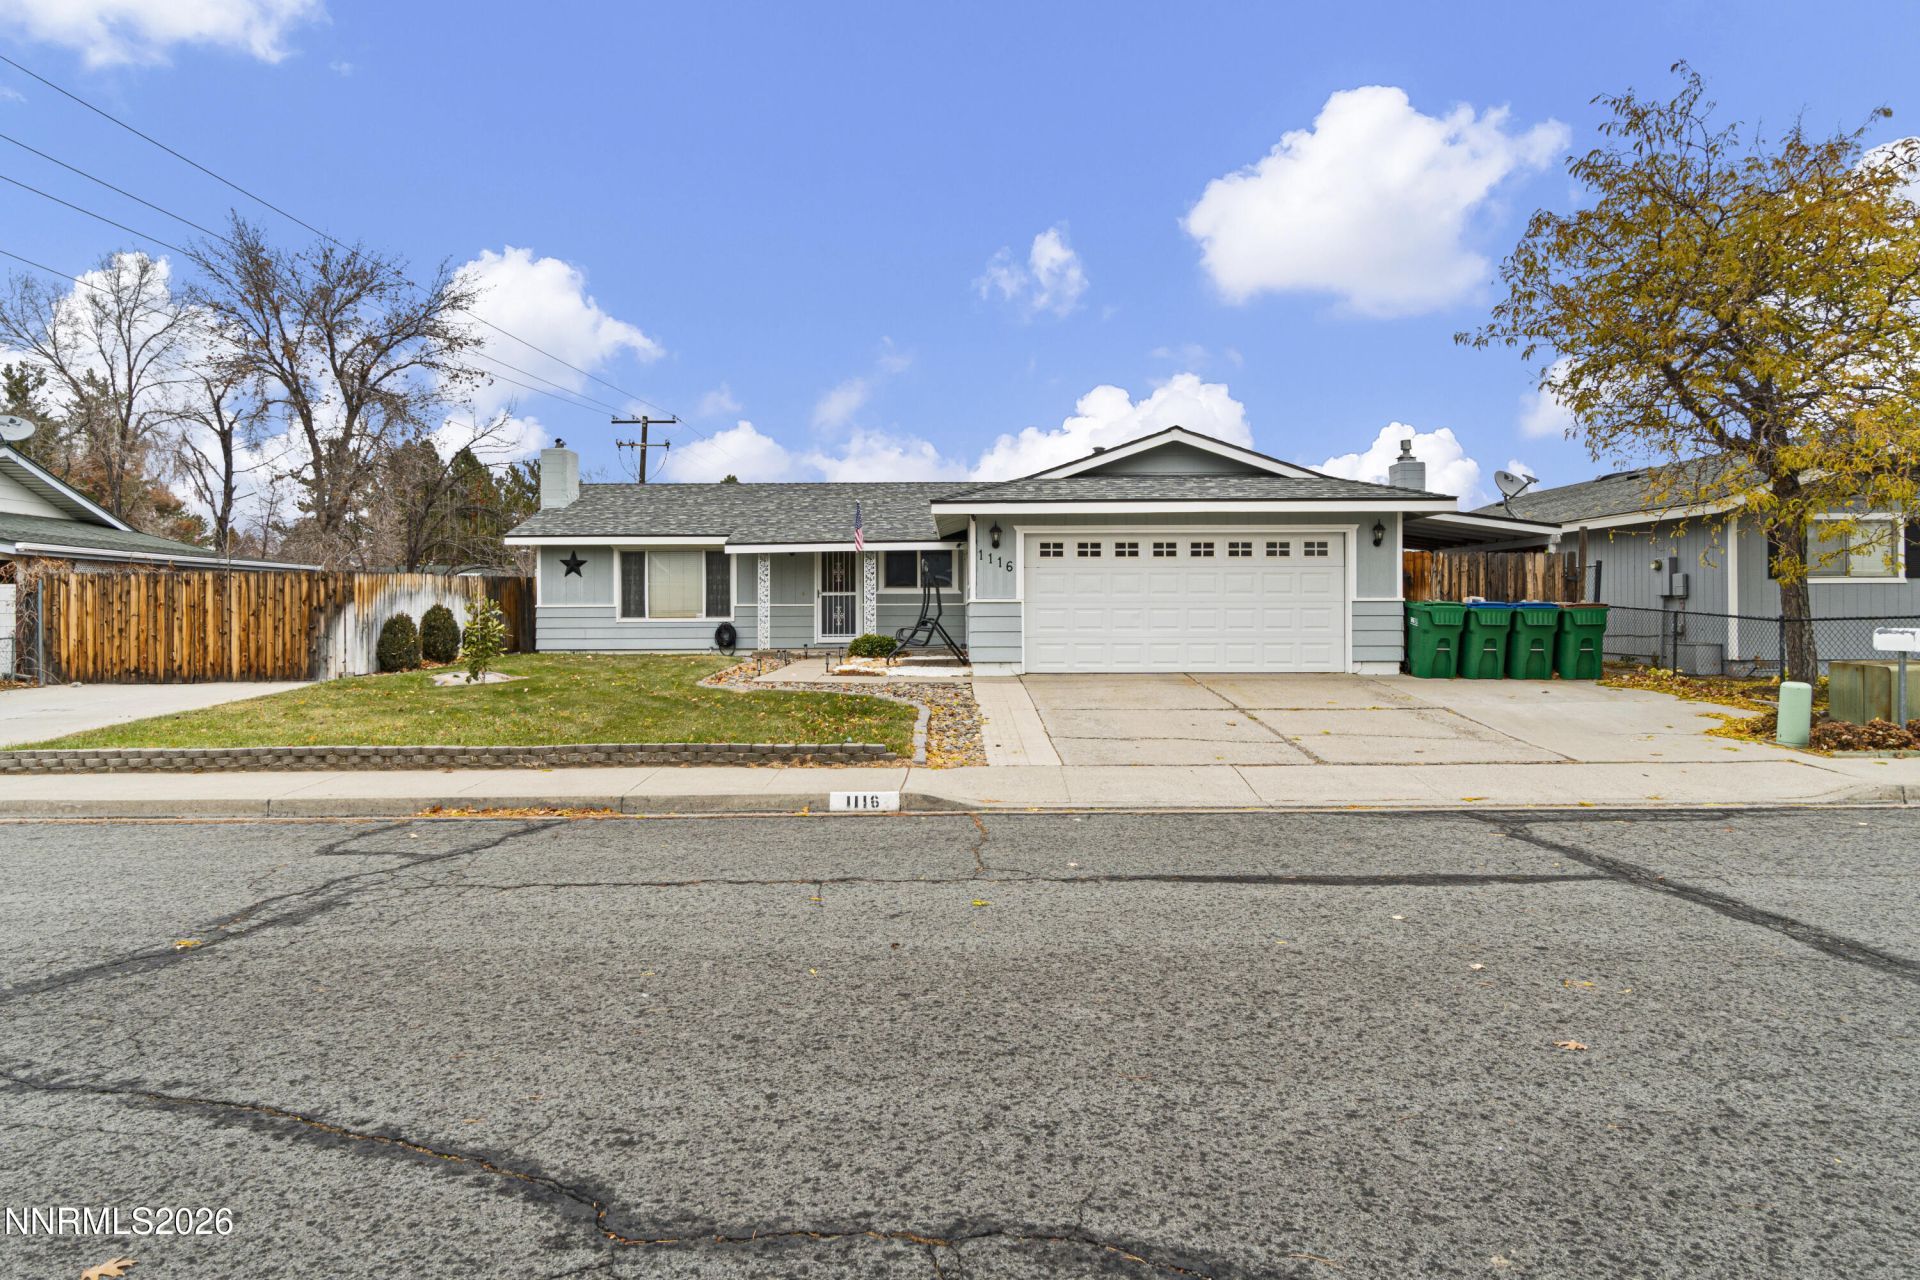
Welcome to 1116 Fremont St, a well-kept Carson City home on a quiet street, just minutes from Sonoma Park and Al Seeliger Elementary. The kitchen has been tastefully updated, so it feels fresh without losing the home's comfortable, lived-in charm. Out back, the lot borders Carson City government land, which means no neighbors behind you and a lot more privacy than you'd expect in town. There are two 220-amp RV Hook ups on the side yard, perfect for RV storage! It's an easy walk to the park for weekend games or evening strolls, and the school drop-off couldn't be much shorter. If you've been looking for a central location with a little extra breathing room, this one is worth a look.
Property Features
Property Type: Residential - Single Family
Cooling: Evaporative Cooling
Fireplaces: 1
Garage: 2 car attached
Heating: Forced Air, Natural Gas
Lot Size: 0.19 Acres
Roof Type: Composition, Shingle, Pitched
Stories: 1.0
Taxes: $1,746
Year Built: 1976
Amenities
Ceiling Fan(s)
Breakfast Bar
Kitchen Island
Primary Downstairs
Rain Gutters
Feature Descriptions
Additional Rooms: None
Appliances: Dryer, Dishwasher, Electric Oven, Electric Range, Microwave, Refrigerator, Washer, Electric Cooktop
Carport Spaces: 1
Carport Y/N: 1
City Limits: Yes
Construction Type: Site/Stick-Built
Cooling Y/N: Yes
Dining: Kitchen Combination
Exterior: Wood Siding
Fencing: Back Yard, Full
Fireplace: Wood Burning Stove, Living Room
Fireplace Y/N: Yes
Flooring: Carpet, Tile, Wood
Foundation: Crawl Space
Heating Y/N: Yes
Kitchen: Breakfast Bar, Built-In Dishwasher, Built-In Microwave, Electric Cooktop, Kitchen Island
Laundry Features: Washer Hookup, Laundry Room, Cabinets, Electric Dryer Hookup
Living Room: Separate/Formal Room
Lot Features: Level, Sprinklers In Front
Master Bedroom: Ceiling Fan(s), On Main Floor, Shower Stall
OtherStructures: Shed(s)
Parcel #: 009-527-05
Parking: Attached, Carport, Garage, RV Access/Parking
Patio/Porch: Patio, Uncovered
Road Frontage: Public
Road Responsibility: Public Maintained Road
Security Features: Smoke Detector(s)
Sewer: Public Sewer
Sprinklers: Front
SQFT Living: 1428
Utilities: Electricity Connected, Natural Gas Connected, Sewer Connected, Water Connected
Water: Public
Water Rights Y/N: No
Window Features: Double Pane Windows, Vinyl Frames
Local Schools
High School: Carson
Middle School: Eagle Valley
Elementary School: Al Seeliger
Listed By / Shown By
Listed By
Agency Name: RE/MAX Realty Affiliates
Agent Name: Nick Philips
Agency Phone: 775-782-8777
Agent Phone: 775-445-9921

Shown By
Agent Name: Lydia Walls
Agent Phone: (937) 935-5597
Agency Title: Key Realty

Estimate Your Payment
Estimated Payment
$ 2,852.78 per month $2,573.11 Principal & Interest $145.50 Property Tax $134.17 Homeowner's Insurance
1116 Fremont Street | MLS# 260014369
This single family home located at 1116 Fremont Street, Carson City, NV 89701 is currently listed for sale with an asking price of $460,000. This property was built in 1976 and has 3 bedrooms and 2 full baths with 1428 sq. ft. Fremont Street is located in the Sky Ranch #8 subdivision. Search Sky Ranch #8 real estate on www.lydiawalls.com today.