
BEDS2
BATHS1 full
SQUARE FEET934
MLS#1900665
STATUSActive
PROPERTY TYPEResidential - Single Family
SUBDIVISIONEast Price Hill
SCHOOLCincinnati
Property Description
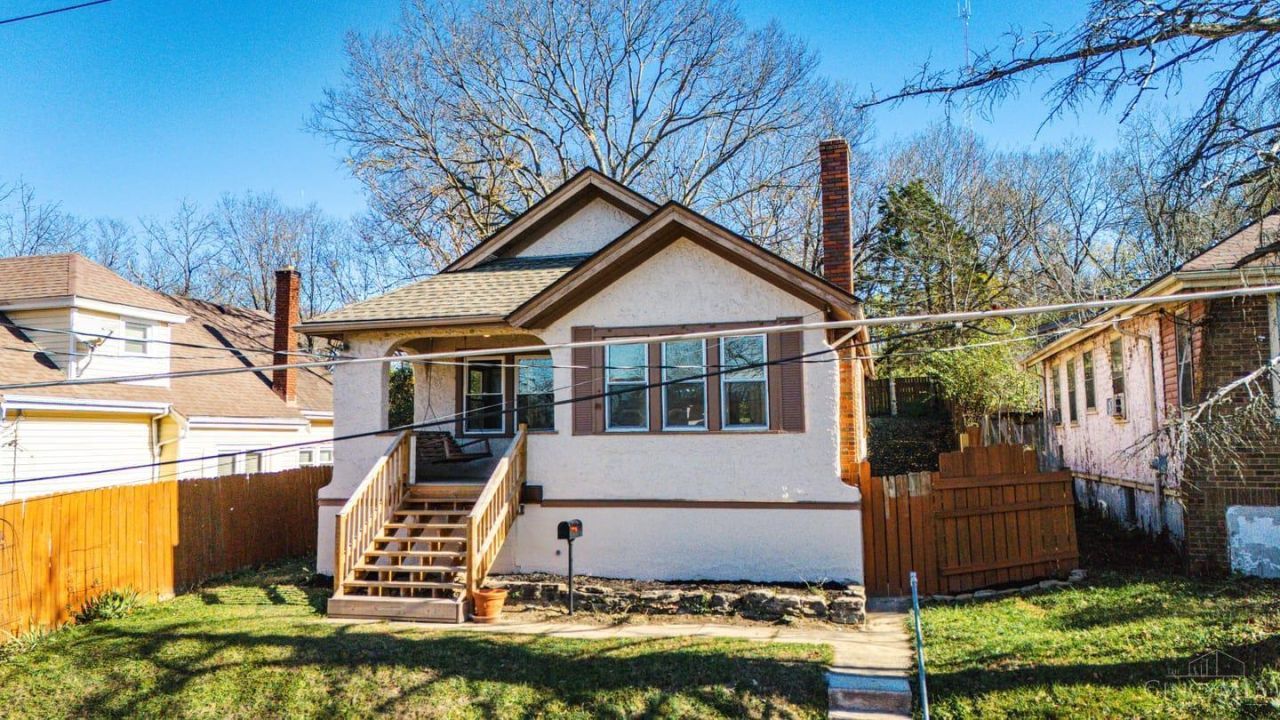
Enjoy morning coffee on the covered front porch of this cozy, move-in-ready 2 bed, 1 bath bungalow in East Price Hill. Inside, sunlight fills the living room, and a wide archway opens to a separate dining room with space to gather around the table. The seller's care shows in the fresh paint, new flooring, updated bath, and updated kitchen with stainless steel appliances, including a gas stove for those who love to cook. Both bedrooms and bathroom are on the main level. Downstairs, the full unfinished basement offers storage now and room to grow, whether you envision a guest bed, rec room, home office, or hobby space. Other improvements include a roof replacement (within the past 10 years), an updated electrical panel (2023), a new high-efficiency gas boiler (2024), and poured concrete front steps (2023). Downtown Cincinnati, grocery stores, and highway access are all just minutes away.*Some photos are virtually staged and Room sizes are approximate
Property Features
Property Type: Residential - Single Family
Basement: Yes
Basement: Full
Cooling: Wall Unit
Heating: Natural Gas, Radiator, Hot Water
Home Style: Ranch, Craftsman/Bungalow
Lot Size: 0.12 Acres
Roof Type: Shingle
Stories: 1.0
Taxes: $1,474
Year Built: 1929
Feature Descriptions
Appliances: Oven/Range, Refrigerator, Dryer, Gas Cooktop
Basement Fatures: Concrete Floor, Unfinished, Walkout, Framed, Glass Block Windows
Days on Site: 1
Exterior: Stucco
Fencing: Wood
Foundation: Poured
Garage/Carport: None
Gas: Natural
Kitchen: Tile Floor, Walkout
Miscellaneous: Busline Near
Parcel #: 173-0004-0111-00
Parking: On Street, Other
Primary Bathroom: Tub w/Shower
Primary Bedroom: Wood Floor
Public Transportation: Cincinnati Metro
Rooms Total: 5
Sewer: Public Sewer
SQFT Basement: 934
Tax Abatement: No
Water: Public
Water Heater: Gas
Window Features: Insulated, Double Hung, Vinyl
Room Sizes
Primary Bedroom: 12 X 11 Level - 1
Bedroom 2: 11 X 11 Level - 1
Dining Room: 13 X 11 Level - 1
Living Room: 18 X 13 Level - 1
Local Schools
School District: Cincinnati
Listed By / Shown By
Listed By
Agency Name: Keller Williams Seven Hills Re
Agent Name: Adrienne Shipman
Agency Phone: 513-371-5070

Shown By
Agent Name: Lydia Walls
Agent Phone: (937) 935-5597
Agency Title: Key Realty

Estimate Your Payment
Estimated Payment
$ 1,032.01 per month $864.12 Principal & Interest $122.83 Property Tax $45.06 Homeowner's Insurance
1116 Elberon Avenue | MLS# 1900665
This single family home located at 1116 Elberon Avenue, Cincinnati, OH 45205 is currently listed for sale with an asking price of $154,480. This property was built in 1929 and has 2 bedrooms and 1 full baths with 934 sq. ft. Elberon Avenue is located in the East Price Hill subdivision within the Cincinnati school district. Search East Price Hill real estate on www.lydiawalls.com today.