
BEDS2
BATHS2 full
SQUARE FEET1,089
MLS#G5118056
STATUSActive
PROPERTY TYPEResidential - Single Family
SUBDIVISIONSCOTTISH HIGHLANDS CONDO
Property Description
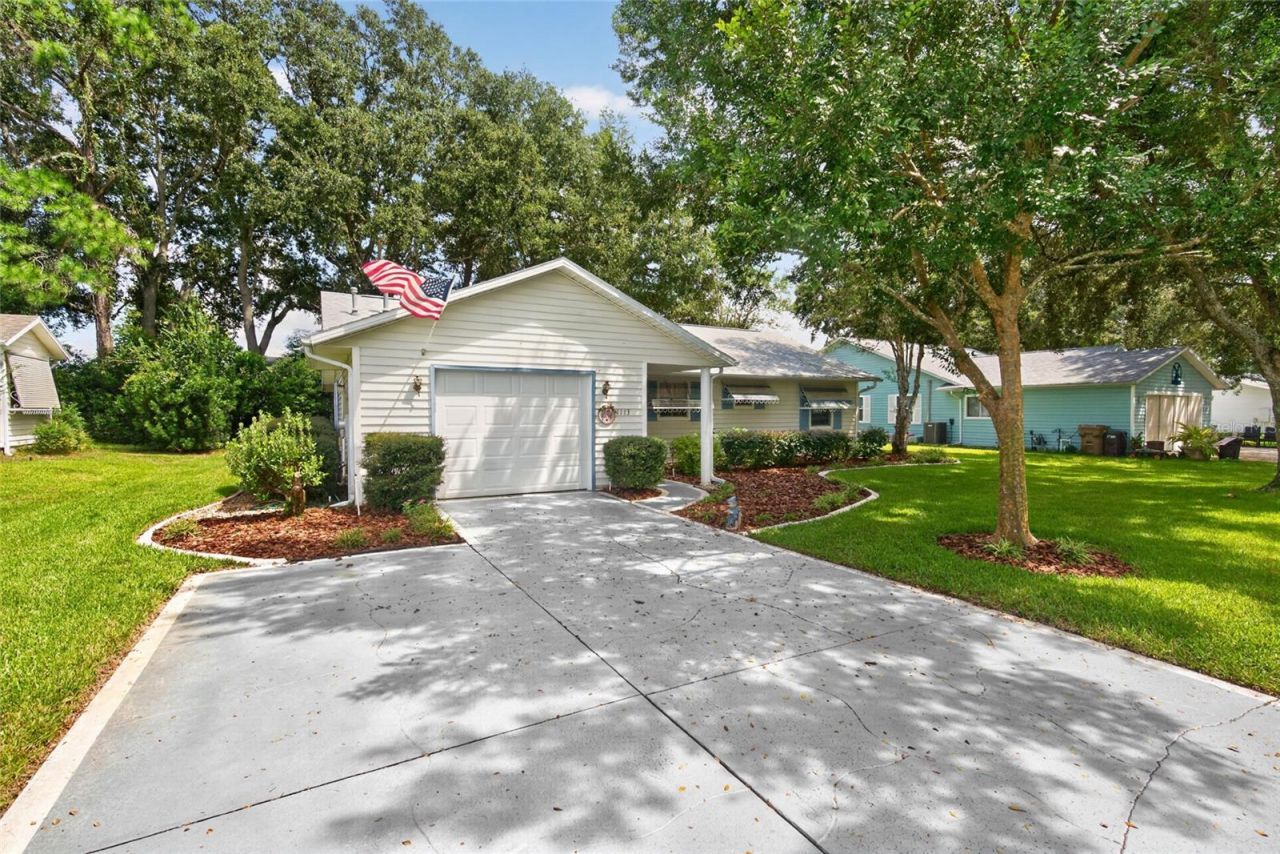
Enjoy the Florida lifestyle in Scottish Highlands! This beautifully situated 2-bedroom, 2-bath home offers comfortable living, great outdoor spaces, and easy access to the many amenities this popular 55+ community has fo residents.A major highlight is the NEW ROOF, installed in 2025 and only one year old! That recent improvement provides valuable peace of mind for the new owner. The home also features a spacious living room/dining room combination plus a large separate great room-perfect for relaxing, entertaining, or creating a comfortable gathering space for family and friends.The home has a one-car garage and is surrounded by mature, nicely maintained landscaping with an irrigation system. Step outside and enjoy the Florida sunshine from the rear lanai, or use the separate patio area for grilling, outdoor dining, and entertaining.Scottish Highlands offers an outstanding selection of amenities, including both indoor and outdoor swimming pools, clubhouse/community center, tennis courts, pickleball and bocce courts. Onsite RV and boat parking is also available.Best of all, this home is conveniently located within the community and just a short walk from the amenities, making it easy to enjoy everything Scottish Highlands has to enjoyWith a one-year-old roof, attractive outdoor spaces, spacious living areas, and an excellent selection of community amenities, this is a wonderful opportunity to enjoy the Scottish Highlands lifestyle. Come take a look!
Property Features
Property Type: Residential - Single Family
Cooling: Central Air
Garage: 1 car attached
Heating: Central, Electric, Heat Pump
Lot Size: 0.17 Acres
Roof Type: Shingle
Stories: 1.0
Taxes: $3,212
Year Built: 1988
Amenities
Ceiling Fans(s)
L Dining
Primary Bedroom Main Floor
Thermostat
Window Treatments
Awning(s)
Feature Descriptions
Appliances: Dishwasher, Disposal, Dryer, Electric Water Heater, Microwave, Range, Refrigerator, Washer
Association Amenities: Clubhouse, Pickleball Court(s), Pool, Tennis Court(s)
Community Features: Clubhouse, Community Mailbox, Deed Restrictions, Fitness Center, Pool, Racquetball, Tennis Court(s)
Days on Site: 13
Directions: Us 441 to route 473. Go north to entrance of Scottish Highlangpds on the left. Proceed to Ben Hope Drive. Turn left to home on left.
Exterior: Vinyl Siding, Frame
Flood Zone Code: X
Flooring: Carpet, Ceramic Tile, Laminate
Foundation: Slab
HOA Fee: 180/ Monthly
HOA Y/N: Yes
Home Warranty Y/N: No
Lot Dimensions: 0.17
Other Equipment: Irrigation Equipment
Ownership: Fee Simple
Pets Allowed: Cats OK, Dogs OK
Property Attached Y/N: No
Property Sub-Type: Single Family Residence
Senior Community: Yes
Sewer: Public Sewer
Showing Instructions: Combination Lock Box, ShowingTime
Special Sale Provisions: None
Utilities: BB/HS Internet Available, Cable Connected, Electricity Connected, Fire Hydrant, Natural Gas Connected, Phone Available, Sewer Connected, Sprinkler Well, Underground Utilities, Water Connected
Water: Private
Water Access Y/N: No
Zoning: R-6
Room Sizes
Living Room: 16x16
Kitchen: 10x10
Primary Bedroom: 12x14
Local Schools
High School: Tavares High
Middle School: Tavares Middle
Elementary School: Treadway Elem
Listed By / Shown By
Listed By
Agency Name: GODFREY REALTY GROUP, INC.
Agency Contact: 352-602-0425
Shown By
Agent Name: Lydia Walls
Agent Phone: (937) 935-5597
Agency Title: Key Realty

Estimate Your Payment
Estimated Payment
$ 1,402.96 per month $1,079.03 Principal & Interest $267.67 Property Tax $56.26 Homeowner's Insurance
1113 Ben Hope Drive | MLS# G5118056
This single family home located at 1113 Ben Hope Drive, Leesburg, FL 34788 is currently listed for sale with an asking price of $192,900. This property was built in 1988 and has 2 bedrooms and 2 full baths with 1089 sq. ft. Ben Hope Drive is located in the SCOTTISH HIGHLANDS CONDO subdivision. Search SCOTTISH HIGHLANDS CONDO real estate on www.lydiawalls.com today.