
BEDS3
BATHS2 full 1 partial
SQUARE FEET1,456
MLS#1893858
STATUSActive
PROPERTY TYPEResidential - Single Family
SCHOOLSycamore Community C
Property Description
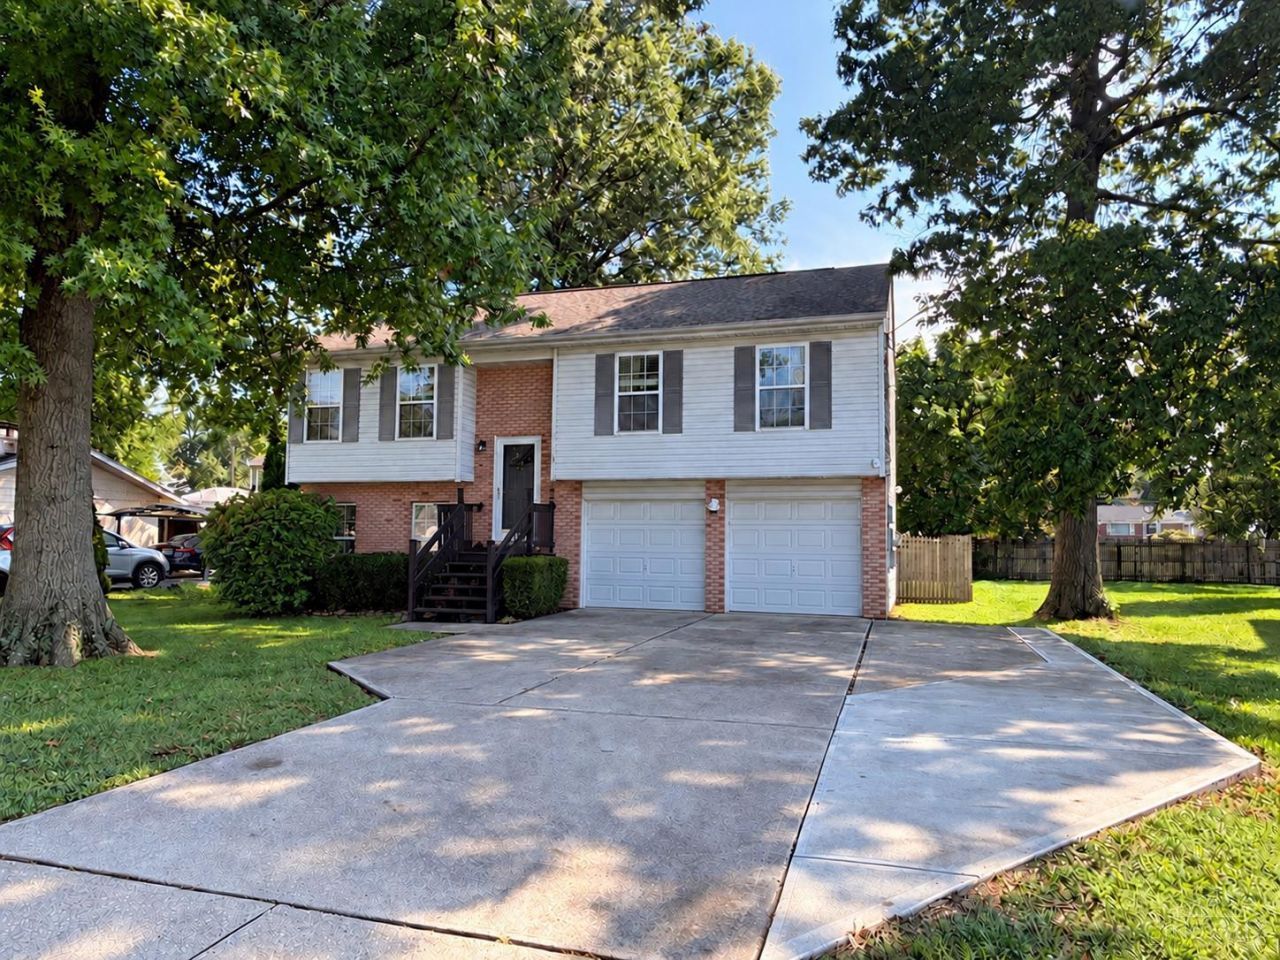
3-bedroom, 2.5 bath home in the Sycamore Community School District, freshly painted throughout with new carpet installed one week ago. The upper level features a bright living room, dining area, white kitchen with stainless steel appliances, three bedrooms and two full baths. The finished lower level offers a family room, half bath, laundry area and walkout to the fully fenced backyard. Outdoor features include a patio, storage shed and deck built in 2025. Roof replaced approximately five years ago, an attached two-car garage and no HOA. Located in Blue Ash near the 130-acre Summit Park, Blue Ash Recreation Center, Kenwood Towne Centre, shopping and dining, with convenient access to I-71 and I-275.
Property Features
Property Type: Residential - Single Family
Basement: Yes
Basement: Full
Cooling: Central Air
Garage: 2
Heating: Electric
Home Style: Traditional
Lot Size: 0.14 Acres
Roof Type: Shingle
Taxes: $3,186
Year Built: 1997
Amenities
Multi Panel Doors
Vaulted Ceiling
Deck
Patio
Feature Descriptions
Appliances: Dishwasher, Dryer, Electric Cooktop, Microwave, Refrigerator, Washer
Basement Fatures: Finished, Walkout, WW Carpet
Days on Site: 6
Exterior: Brick
Family Room: Walkout, Wall-to-Wall Carpet
Fencing: Wood
Foundation: Poured
Garage/Carport: Front, Garage Attached
Gas: None
Kitchen: Solid Surface Ctr, Wood Cabinets
Lot Dimensions: 50X125
Mechanical Systems: Garage Door Opener
Miscellaneous: 220 Volt
Parcel #: 612-0190-0845-00
Parking: On Street, Driveway
Primary Bathroom: Tub w/Shower
Primary Bedroom: Bath Adjoins, Wall-to-Wall Carpet
Rooms Total: 7
Sewer: Public Sewer
Smart Technology: Garage Door Opener, Security
SQFT Basement: 1000
Tax Abatement: No
Water: Public
Water Heater: Electric
Window Features: Vinyl
Room Sizes
Primary Bedroom: 13 X 11 Level - Upper
Bedroom 2: 12 X 10 Level - Upper
Bedroom 3: 10 X 9 Level - Upper
Dining Room: 12 X 9 Level - Upper
Entry: 6 X 3 Level - 1
Family Room: 23 X 13 Level - Lower
Living Room: 14 X 12 Level - Upper
Laundry Room: 7 X 6 Level - Lower
Local Schools
School District: Sycamore Community C
Listed By / Shown By
Listed By
Agency Name: Coldwell Banker Realty
Agent Name: G. Shifali Rouse
Agency Phone: 513-321-9944

Shown By
Agent Name: Lydia Walls
Agent Phone: (937) 935-5597
Agency Title: Key Realty

Estimate Your Payment
Estimated Payment
$ 2,660.85 per month $2,276.64 Principal & Interest $265.50 Property Tax $118.71 Homeowner's Insurance
11126 Wood Avenue | MLS# 1893858
This single family home located at 11126 Wood Avenue, Blue Ash, OH 45242 is currently listed for sale with an asking price of $407,000. This property was built in 1997 and has 3 bedrooms and 2 full and 1 partial baths with 1456 sq. ft. Wood Avenue is located within the Sycamore Community C school district. Search Blue Ash real estate on www.lydiawalls.com today.