
BEDS5
BATHS4 full
SQUARE FEET3,591
MLS#260014042
STATUSActive
PROPERTY TYPEResidential - Single Family
SUBDIVISIONPebble Creek Estates Phase 2
Property Description
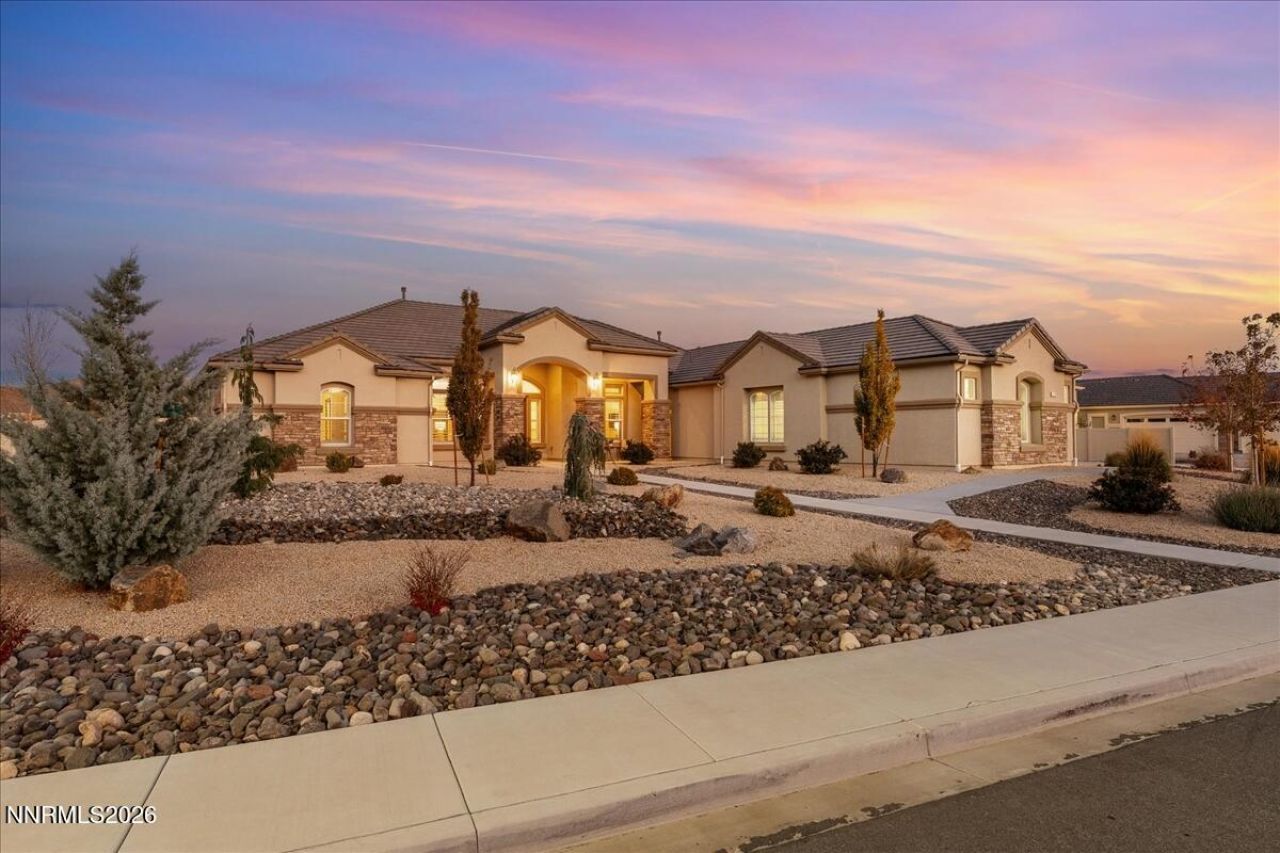
Better than new in Pebble Creek! Mountain views front and back, extensive upgrades, and resort style backyard retreat set this barely lived-in single-story home apart. Offering 3,591 square feet with 5 bedrooms, 4 bathrooms, and a spacious 4-car garage, this beautifully finished home blends everyday comfort with effortless entertaining.Inside, the extensively upgraded home pairs the freshness of new construction with the benefit of beautifully completed spaces. High ceilings and abundant natural light enhance the airy interior. Luxury laminate flooring lends warmth to the main living areas, while bedroom carpeting provides a soft finish. Hunter Douglas shutters accent the front windows, complemented by automatic blinds across the back.The kitchen features rich cabinetry, stainless steel appliances, double ovens, a center island, and generous breakfast bar seating. An adjoining breakfast nook and family room with a striking stone fireplace create a welcoming gathering space, while separate living and dining areas provide room for entertaining.The spacious primary suite offers a luxurious retreat with two walk-in closets and a beautifully appointed bath. Separate vanities with dual sinks provide generous personal space, while a deep soaking tub and separate glass-enclosed shower create a spa-like setting for a relaxing start or finish to the day.And the luxury extends well beyond the walls of this exceptional Pebble Creek residence, where a spectacular backyard transforms everyday living into a resort experience. Framed by mountain views, expansive paver patios unfold around an impressive outdoor kitchen, gas firepit, soothing water feature, and inviting gazebo. A hot tub beneath a timber pergola completes the retreat, while thoughtfully placed lighting sets the scene for unforgettable evenings. RV Parking and the the oversized garage offer ample room for vehicles and recreational toys, while the large storage shed adds practical convenience.Polished interiors, remarkable outdoor amenities, and a beautiful mountain setting make this a home to savor from the moment you arrive. From morning coffee on the patio to dinner outdoors and evenings around the fire, this home delivers the Pebble Creek lifestyle.
Property Features
Property Type: Residential - Single Family
Cooling: Central Air, ENERGY STAR Qualified Equipment
Fireplaces: 1
Garage: 4 car attached
Heating: ENERGY STAR Qualified Equipment, Fireplace(s), Force
Lot Size: 0.82 Acres
Roof Type: Tile, Pitched
Stories: 1.0
Taxes: $10,927
Year Built: 2022
Amenities
Ceiling Fan(s)
High Ceilings
No Interior Steps
Smart Thermostat
Breakfast Bar
Kitchen Island
Pantry
Primary Downstairs
Walk-In Closet(s)
Entrance Foyer
Built-in Barbecue
Fire Pit
None
Outdoor Kitchen
Rain Gutters
Water Feature
Feature Descriptions
Additional Rooms: Entrance Foyer, Other
Association Fee Includes: Common Area - Maintenance
City Limits: No
Construction Type: 2x6 Exterior, Site/Stick-Built
Cooling Y/N: Yes
Days on Site: 10
Dining: High Ceilings, Separate/Formal Room, Living Room Combination
Exterior: Frame, Stucco
Family Room: Ceiling Fan(s), Great Room, High Ceilings, Separate/Formal Room
Fencing: Back Yard, Full
Fireplace: Gas, Family Room
Fireplace Y/N: Yes
Flooring: Carpet, Laminate
Foundation: Slab
Heating Y/N: Yes
HOA Fee: $49/MonthlyAppliances:
HOA Y/N: Yes
Kitchen: Breakfast Bar, Breakfast Nook, Built-In Dishwasher, Built-In Double Oven, Built-In Microwave, Disposal, Gas Cooktop, Kitchen Island, Pantry
Laundry Features: Laundry Room, Sink, Cabinets, Electric Dryer Hookup
Living Room: High Ceilings, Separate/Formal Room
Lot Features: Corner Lot, Landscaped, Level, Sprinklers In Front, Sprinklers In Rear
Master Bedroom: Ceiling Fan(s), High Ceilings, Double Sinks, Garden Tub, On Main Floor, Shower Stall, Walk-In Closet(s)
OtherStructures: Gazebo, Shed(s), Pergola
Parcel #: 538-253-04
Parking: Attached, Garage, Garage Door Opener, RV Access/Parking, Garage Door Opener Controls
Patio/Porch: Patio, Covered, Uncovered
Road Frontage: Public
Road Responsibility: Public Maintained Road
Security Features: Smoke Detector(s), Video Doorbell
Sewer: Public Sewer
Special View Info: Mountain(s)
Sprinklers: Automatic, Drip System, Front, Rear
SQFT Living: 3591
Utilities: Electricity Connected, Natural Gas Connected, Sewer Connected, Water Connected, Cellular Coverage, Internet Connected, Water Meter Installed, Underground Utilities
Water: Public
Water Rights Y/N: No
Window Features: Double Pane Windows, Low-Emissivity Windows, Vinyl Frames
Local Schools
High School: Spanish Springs
Middle School: Shaw Middle School
Elementary School: Taylor
Listed By / Shown By
Listed By
Agency Name: RE/MAX Professionals-Sparks
Agent Name: Staci Nauman
Agency Phone: 775-446-7200
Agent Phone: 775-527-0603

Shown By
Agent Name: Lydia Walls
Agent Phone: (937) 935-5597
Agency Title: Key Realty

Estimate Your Payment
Estimated Payment
$ 9,002.98 per month $7,691.36 Principal & Interest $910.58 Property Tax $401.04 Homeowner's Insurance
11120 Diamond Stream Drive | MLS# 260014042
This single family home located at 11120 Diamond Stream Drive, Spanish Springs, NV 89441 is currently listed for sale with an asking price of $1,375,000. This property was built in 2022 and has 5 bedrooms and 4 full baths with 3591 sq. ft. Diamond Stream Drive is located in the Pebble Creek Estates Phase 2 subdivision. Search Pebble Creek Estates Phase 2 real estate on www.lydiawalls.com today.