
BEDS3
BATHS3 full
SQUARE FEET1,384
MLS#1899961
STATUSPending
PROPERTY TYPEResidential - Single Family
SCHOOLNew Richmond Ex Vill
Property Description
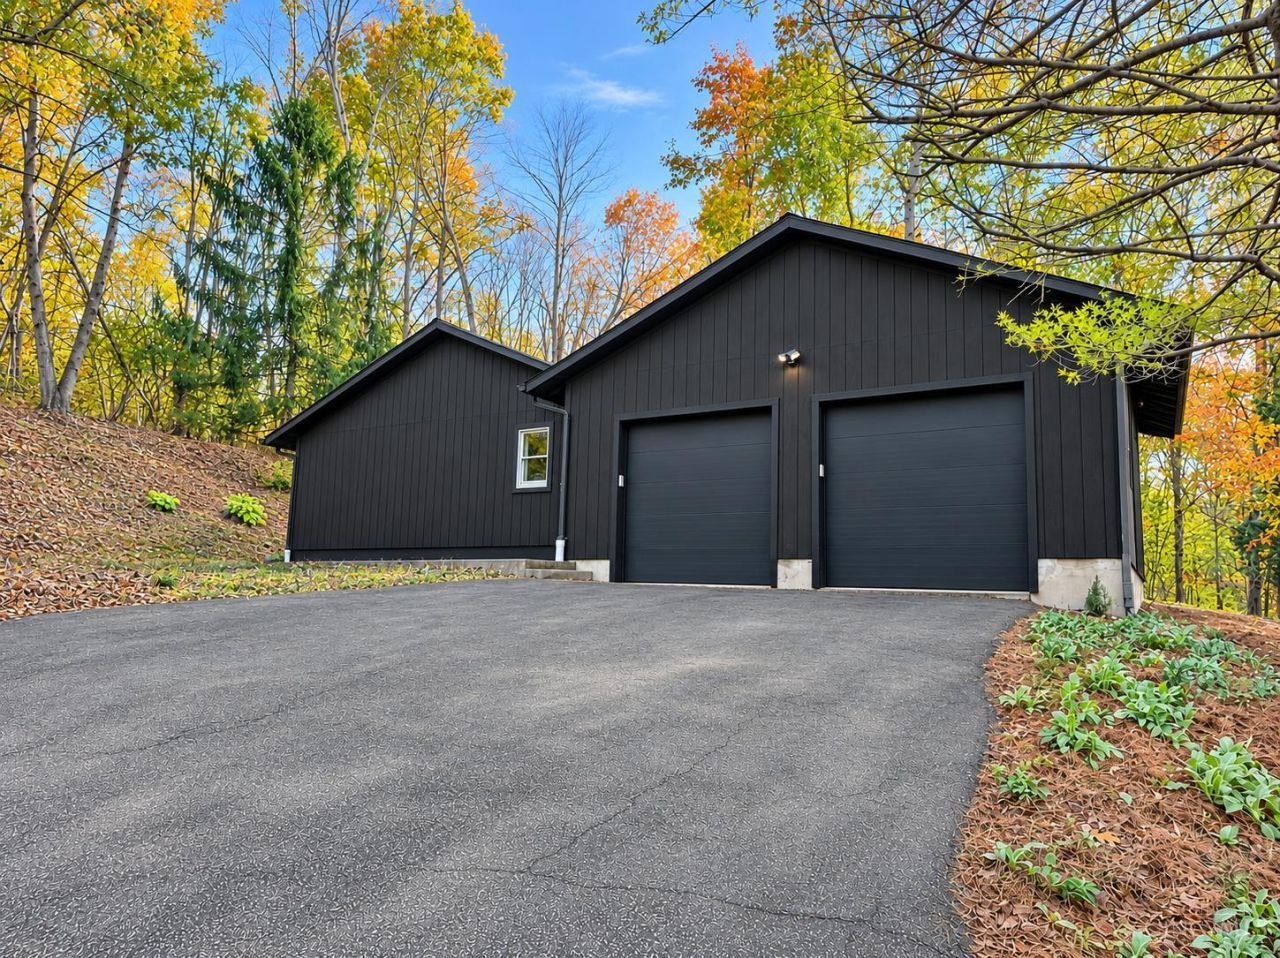
Enjoy the perfect blend of privacy, space, and comfort in this beautiful contemporary ranch set on 5 wooded acres with a peaceful creek. Inside, vaulted ceilings create an open, inviting feel, while the wood-burning fireplace adds warmth and character. The main floor features 3 bedrooms and 2 full baths, along with a kitchen where all appliances stay. The finished lower level offers additional living space with a recreation room, wet bar, full bath, and a versatile bonus room that could serve as a 4th bedroom, guest room, or home office. Step outside to the expansive deck and covered patio overlooking a secluded backyard, perfect for relaxing or entertaining while enjoying the beauty of nature.
Property Features
Property Type: Residential - Single Family
Basement: Yes
Basement: Full
Cooling: Central Air
Fireplaces: 1
Garage: 2
Heating: Forced Air, Gas
Home Style: Ranch
Lot Size: 5.01 Acres
Roof Type: Shingle
Stories: 1.0
Taxes: $4,220
Year Built: 1988
Feature Descriptions
Days on Site: 5
Exterior: Wood Siding
Fireplace Features: Wood
Foundation: Poured
Garage/Carport: Garage Attached
Gas: Natural
HOA Fee: 500/Annually
HOA Y/N: 1
Parcel #: 272802B041
Primary Bathroom: Shower
Rooms Total: 5
Sewer: Septic Tank
Tax Abatement: No
Water: Public
Water Heater: Electric, Gas
Window Features: Wood
Room Sizes
Primary Bedroom: 16 X 11 Level - 1
Bedroom 2: 11 X 10 Level - 1
Bedroom 3: 11 X 10 Level - 1
Dining Room: 16 X 12 Level - 1
Family Room: 35 X 12 Level - Lower
Living Room: 16 X 13 Level - 1
Laundry Room: 12 X 7 Level - Lower
Local Schools
School District: New Richmond Ex Vill
Listed By / Shown By
Listed By
Agency Name: Redfin
Agent Name: Jennifer Vonderbrink

Shown By
Agent Name: Lydia Walls
Agent Phone: (937) 935-5597
Agency Title: Key Realty

Estimate Your Payment
Estimated Payment
$ 2,764.67 per month $2,293.42 Principal & Interest $351.67 Property Tax $119.58 Homeowner's Insurance
1112 Crooked Creek Lane | MLS# 1899961
This single family home located at 1112 Crooked Creek Lane, Pierce Township, OH 45157 is currently listed for sale with an asking price of $410,000. This property was built in 1988 and has 3 bedrooms and 3 full baths with 1384 sq. ft. Crooked Creek Lane is located within the New Richmond Ex Vill school district. Search Pierce Township real estate on www.lydiawalls.com today.