
BEDS4
BATHS2 full 2 partial
MLS#1893975
STATUSComing Soon
PROPERTY TYPEResidential - Single Family
SUBDIVISIONSummerfield
SCHOOLMilford Ex Vill
Property Description
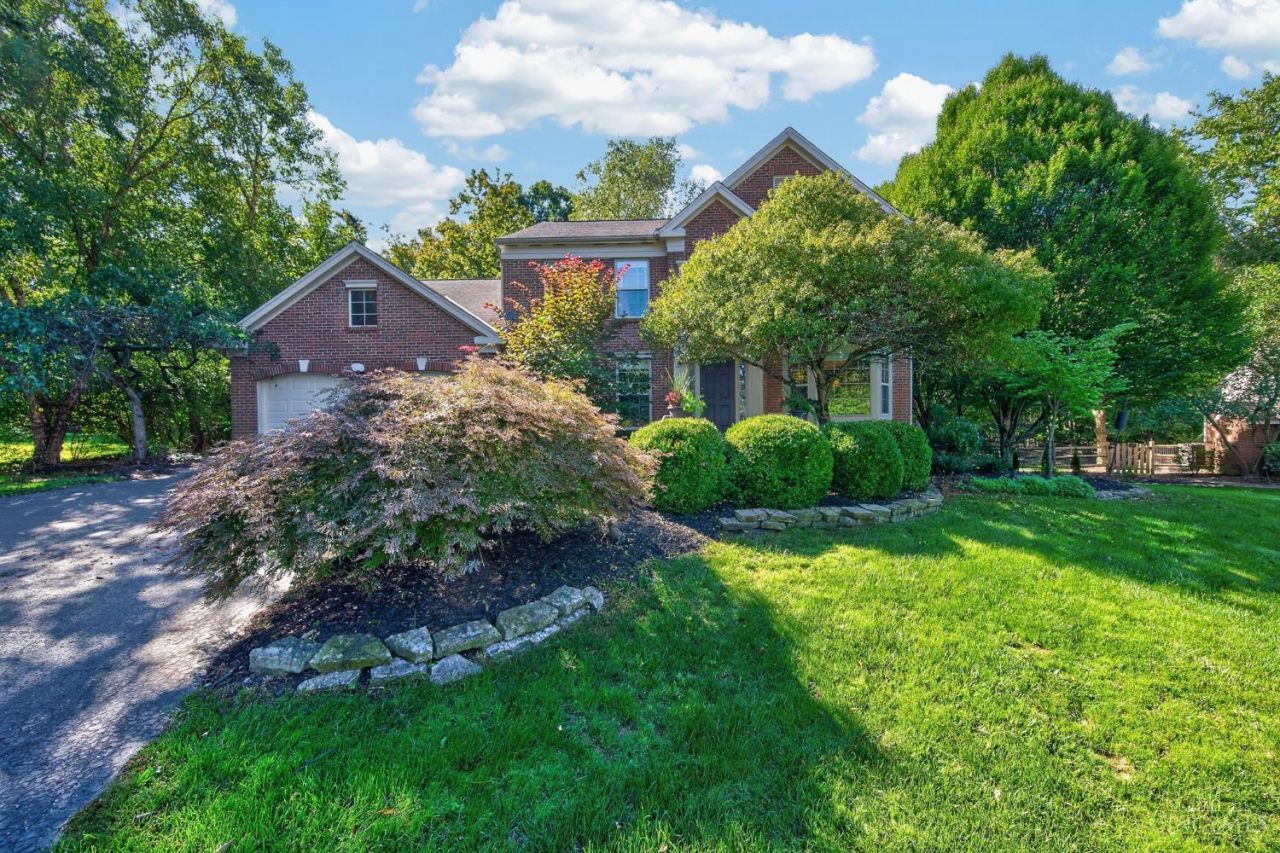
Looking for a great home with an amazing back yard? Look no further! This lovely 2-story on a private drive in Summerfield offers 4 bedrooms, 4 baths, cathedral ceilings, open kitchen w/42 inch cabinets, stainless appliances, & island, spacious family room w/gas fireplace & skylights, formal dining & living rooms, study, 1st-floor laundry, primary suite w/adjoining bath & walk-in closet, finished basement w/2nd family room, wet bar, & game area, and a private back yard oasis w/paver patio, hot tub, tree house, natural wooded views, and a shed. Great access to SR 131, restaurants, shopping, parks, schools, and I-275!
Property Features
Property Type: Residential - Single Family
Basement: Yes
Basement: Full
Cooling: Central Air
Fireplaces: 1
Garage: 2
Heating: Forced Air, Gas
Home Style: Colonial
Lot Size: 0.57 Acres
Roof Type: Shingle
Stories: 2.0
Taxes: $5,298
Year Built: 1995
Amenities
9Ft + Ceiling
Cathedral Ceiling
Multi Panel Doors
Skylight
Fire Pit
Hot Tub
Patio
Porch
Wooded Lot
Feature Descriptions
Access: Paved Road
Appliances: Dishwasher, Microwave, Oven/Range, Refrigerator
Association Includes: AssociationDues, LandscapingCommunity
Association Name: Summerfield HOA
Basement Fatures: Finished, WW Carpet
Buildings: Shed, Other
Days on Site: 1
Exterior: Brick, Vinyl Siding
Family Room: Fireplace, Wood Floor
Fireplace Features: Gas
Flex Rooms: Game Room
Foundation: Poured
Garage/Carport: Front, Garage Attached
Gas: Natural
HOA Fee: 120/Annually
HOA Y/N: 1
Hot Tub: Yes
Lot Dimensions: 0.566 acres
Mechanical Systems: Garage Door Opener
Miscellaneous: 220 Volt, Ceiling Fan, Smoke Alarm
Parcel #: 182411B131.
Parking: Driveway
Primary Bathroom: Shower, Tile Floor, Double Vanity, Tub, Marb/Gran/Slate
Primary Bedroom: Bath Adjoins, Walk-in Closet, Wall-to-Wall Carpet
Rooms Total: 13
Sewer: Public Sewer
Showing Start Date: 2026-10-02
Special View Info: Woods
Study: Wood Floor
Tax Abatement: No
Topography: Level
Water: Public
Water Heater: Gas
Window Features: Vinyl
Wooded: Yes
Room Sizes
Primary Bedroom: 19 X 12 Level - 2
Bedroom 2: 14 X 12 Level - 2
Bedroom 3: 13 X 10 Level - 2
Bedroom 4: 10 X 9 Level - 2
Breakfast Room: 11 X 11 Level - 1
Dining Room: 14 X 13 Level - 1
Entry: 16 X 10 Level - 1
Family Room: 20 X 18 Level - 1
Living Room: 15 X 12 Level - 1
Laundry Room: 8 X 1 Level - 1
Recreation Room: 29 X 25 Level - Lower
Study/Den: 14 X 10 Level - 1
Local Schools
School District: Milford Ex Vill
Listed By / Shown By
Listed By
Agency Name: Keller Williams Seven Hills Re
Agent Name: Dawn Isenhower
Agency Phone: 513-371-5070

Shown By
Agent Name: Lydia Walls
Agent Phone: (937) 935-5597
Agency Title: Key Realty

Estimate Your Payment
Estimated Payment
$ 3,471.88 per month $2,880.20 Principal & Interest $441.50 Property Tax $150.18 Homeowner's Insurance
1111 Springridge Court | MLS# 1893975
This single family home located at 1111 Springridge Court, Miami Township, OH 45150 is currently listed for sale with an asking price of $514,900. This property was built in 1995 and has 4 bedrooms and 2 full and 2 partial baths. Springridge Court is located in the Summerfield subdivision within the Milford Ex Vill school district. Search Summerfield real estate on www.lydiawalls.com today.