
BEDS4
BATHS2 full
SQUARE FEET2,007
MLS#TB8566952
STATUSActive
PROPERTY TYPEResidential - Single Family
SUBDIVISIONCRYSTAL GLEN
Property Description
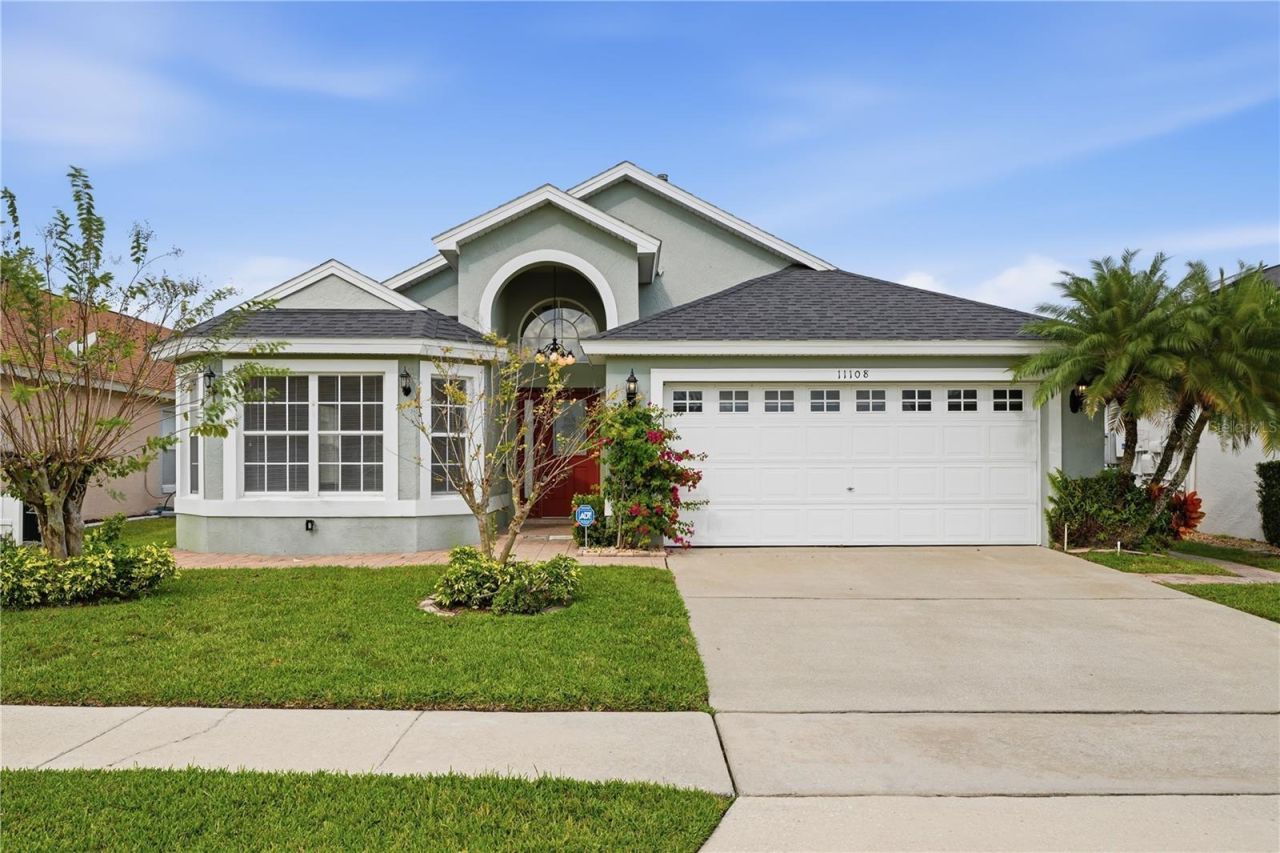
Virtually Staged. Welcome to Crystal Glen! Rarely available in this desirable neighborhood, this well-maintained 4-bedroom, 2-bath home offers a functional floor plan, spacious living areas, and plenty of natural light. Features include a bright kitchen with white cabinetry and granite countertops, built-in shelving, architectural details throughout, and no carpet. Separate formal living and dining rooms provide great spaces for entertaining.The spacious primary suite features vaulted ceilings, a walk-in closet, and an en-suite bathroom with dual vanities, a separate garden tub, and shower.Enjoy Florida outdoor living in the fully fenced backyard with a large tiled patio and beautiful pergola-style gazebo - perfect for outdoor dining, entertaining, or simply relaxing.Recent improvements include: a new refrigerator and water heater (2026), HVAC replaced few years ago, and roof replaced in 2017.Conveniently located near shopping, restaurants, parks, SeaWorld, The Florida Mall, Mall at Millenia, and Orlando's popular outlet shopping destinations.A rare opportunity to own in an established and desirable community. Schedule your private showing today!
Property Features
Property Type: Residential - Single Family
Cooling: Central Air
Fenced: Yes
Garage: 2 car attached
Heating: Electric
Home Style: Florida
Lot Size: 0.13 Acres
Roof Type: Shingle
Stories: 1.0
Taxes: $2,567
Year Built: 2000
Amenities
Ceiling Fans(s)
High Ceilings
Kitchen/Family Room Combo
Living Room/Dining Room Combo
Open Floorplan
Primary Bedroom Main Floor
Solid Surface Counters
Split Bedroom
Vaulted Ceiling(s)
Walk-In Closet(s)
Private Yard
Feature Descriptions
Additional Rooms: Breakfast Room Separate, Family Room, Formal Dining Room Separate, Formal Living Room Separate
Appliances: Dishwasher, Disposal, Gas Cooktop, Microwave, Range, Refrigerator
Community Features: Park, Sidewalks, Street Lights
Days on Site: 3
Directions: From I-4: Take Exit 72 onto FL-528 East (Beachline Expressway). Take Exit 3A for John Young Parkway South. Continue south on John Young Parkway and turn right onto Central Florida Parkway. Follow signs to Crystal Glen Blvd and proceed to the property
Exterior: Block, Stucco
Fencing: Fenced, Vinyl, Wood
Flood Zone Code: X
Flooring: Ceramic Tile, Laminate, Tile
Foundation: Slab
HOA Fee: 570/ Annually
HOA Y/N: Yes
Home Warranty Y/N: No
Listing Terms: Cash, Conventional, FHA, VA Loan
Lot: Landscaped, Rectangle, Paved
Lot Dimensions: 0.13
Other Equipment: Irrigation Equipment, Private Yard
Other Structures: Gazebo
Ownership: Fee Simple
Parking: Driveway
Parking Notes: Driveway
Patio/Porch: Rear Porch
Pets Allowed: Cats OK, Dogs OK, Yes
Pets Restrictions: Check with HOA
Property Attached Y/N: Yes
Property Sub-Type: Single Family Residence
Security: Fire Alarm, Security System
Sewer: Public Sewer
Showing Instructions: Call Before Showing, Combination Lock Box, ShowingTime
Special Sale Provisions: None
Utilities: Cable Available, Natural Gas Connected, Public, Sewer Connected, Underground Utilities, Water Connected
Water: Public
Water Access Y/N: No
Windows: Blinds
Zoning: P-D
Room Sizes
Primary Bedroom: 13x14
Bedroom 1: 10x11
Bedroom 2: 10x11
Great Room: 17x12
Living Room: 16x13
Primary Bathroom: 11x11
Bedroom 3: 11x10
Bathroom 2: 12x5
Local Schools
High School: Freedom High School
Middle School: Freedom Middle
Elementary School: Waterbridge Elem
Listed By / Shown By
Listed By
Agency Name: TAMPA4U.COM REALTY,LLC
Agency Contact: 813-671-6657
Shown By
Agent Name: Lydia Walls
Agent Phone: (937) 935-5597
Agency Title: Key Realty

Estimate Your Payment
Estimated Payment
$ 3,215.46 per month $2,852.80 Principal & Interest $213.92 Property Tax $148.75 Homeowner's Insurance
11108 Crystal Glen Boulevard | MLS# TB8566952
This single family home located at 11108 Crystal Glen Boulevard , Orlando, FL 32837 is currently listed for sale with an asking price of $510,000. This property was built in 2000 and has 4 bedrooms and 2 full baths with 2007 sq. ft. Crystal Glen Boulevard is located in the CRYSTAL GLEN subdivision. Search CRYSTAL GLEN real estate on www.lydiawalls.com today.