
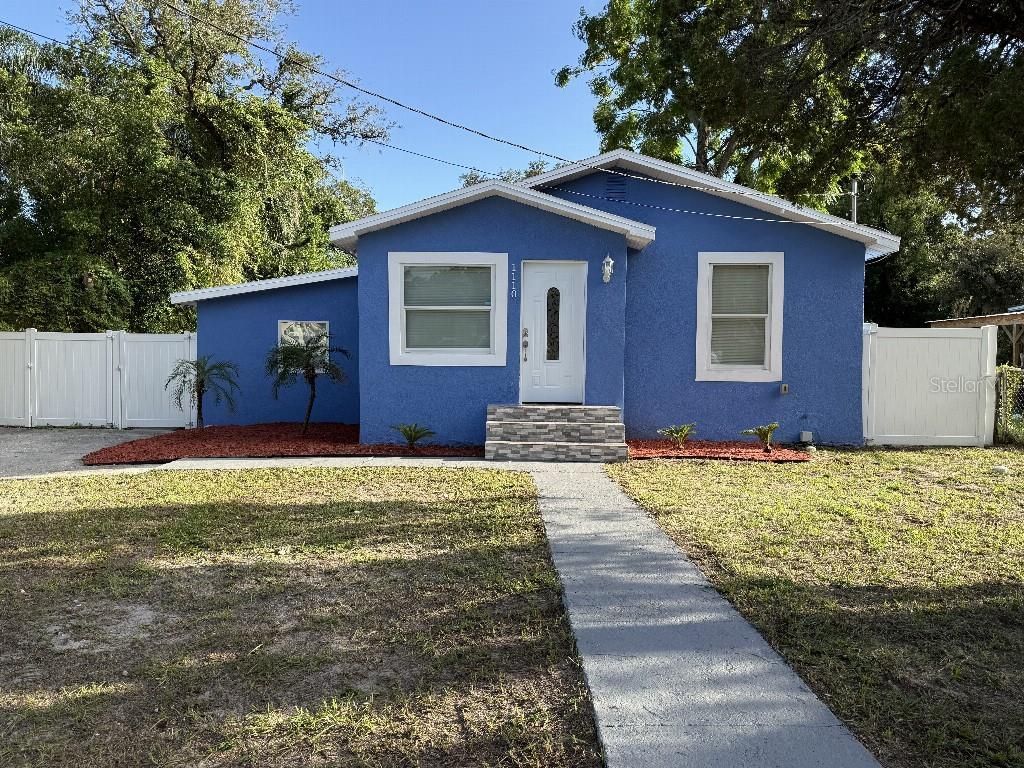
BEDS3
BATHS2 full
SQUARE FEET1,434
MLS#TB8549962
STATUSActive
PROPERTY TYPEResidential - Single Family
SUBDIVISIONRIVIERA
Property Description
Fully renovated 3-bedroom, 2-bath single-family home in a convenient central Tampa location. One of the standout features of this property is the Separate MOVE-IN-READY Efficiency Apartment, complete with its own full bathroom, kitchen, and mini-split A/C, offering exceptional flexibility for extended family, guests, a private studio, home office, or potential rental use. The main home features a bright and modern interior with ceramic tile flooring throughout, an updated kitchen and bathrooms, and a spacious open-concept living and dining area. The property also offers a large fenced backyard with plenty of room to enjoy the outdoors, along with a separate laundry room and storage shed. Central A/C serves the main living areas, while the efficiency has its own dedicated mini-split system. Conveniently located close to parks, ZooTampa, shopping, dining, and major roadways, providing easy access to everything Tampa has to give. Move-in ready and waiting for its next owner!
Property Features
Property Type: Residential - Single Family
Cooling: Central Air, Mini-Split Unit(s)
Fenced: Yes
Heating: Central, Electric
Lot Size: 0.19 Acres
Roof Type: Membrane, Shingle
Stories: 1.0
Taxes: $2,863
Year Built: 1953
Amenities
Ceiling Fans(s)
Living Room/Dining Room Combo
Stone Counters
Thermostat
Walk-In Closet(s)
Window Treatments
Lighting
Feature Descriptions
Accessibility Features: Accessible Full Bath
Additional Rooms: Interior In-Law Suite w/Private Entry
Appliances: Electric Water Heater, Microwave, Range, Refrigerator
Days on Site: 7
Directions: From W Hillsborough Ave, head north on N Armenia Ave, turn right onto W Diana St, then turn left onto W Knollwood St. Property will be on W Knollwood St.From N Dale Mabry Hwy, head east on W Sligh Ave, turn right onto N Rome Ave, then turn left onto W Kno
Exterior: Block, Stucco, Frame
Fencing: Fenced
Flood Zone Code: X
Flooring: Ceramic Tile
Foundation: Crawlspace, Stem Wall
Home Warranty Y/N: No
Listing Terms: Cash, Conventional, FHA, VA Loan
Lot: In County, Level, Paved
Lot Dimensions: 0.19
Other Structures: Other
Ownership: Fee Simple
Parking: Driveway, Off Street, Open
Parking Notes: Driveway, Off Street, Open
Patio/Porch: Patio
Property Attached Y/N: No
Property Sub-Type: Single Family Residence
Security: Smoke Detector(s)
Sewer: Public Sewer
Showing Instructions: Appointment Only, Call Owner, See Remarks
Special Sale Provisions: None
Utilities: Cable Available, Electricity Connected, Public, Sewer Connected
Water: Public
Water Access Y/N: No
Windows: Blinds, Window Treatments
Zoning: RS-50
Room Sizes
Primary Bedroom: 13x13
Kitchen: 10x12
Living Room: 10x23
Laundry: 6x6
Listed By / Shown By
Listed By
Agency Name: FLAT FEE MLS REALTY
Agency Contact: 813-642-6030
Shown By
Agent Name: Lydia Walls
Agent Phone: (937) 935-5597
Agency Title: Key Realty

Estimate Your Payment
Estimated Payment
$ 2,586.85 per month $2,231.89 Principal & Interest $238.58 Property Tax $116.38 Homeowner's Insurance
1110 W Knollwood Street | MLS# TB8549962
This single family home located at 1110 W Knollwood Street , Tampa, FL 33604 is currently listed for sale with an asking price of $399,000. This property was built in 1953 and has 3 bedrooms and 2 full baths with 1434 sq. ft. W Knollwood Street is located in the RIVIERA subdivision. Search RIVIERA real estate on www.lydiawalls.com today.