
BEDS3
BATHS2 full
SQUARE FEET1,474
MLS#L4964129
STATUSActive
PROPERTY TYPEResidential - Single Family
SUBDIVISIONPINEWOOD COUNTRY ESTATES
Property Description
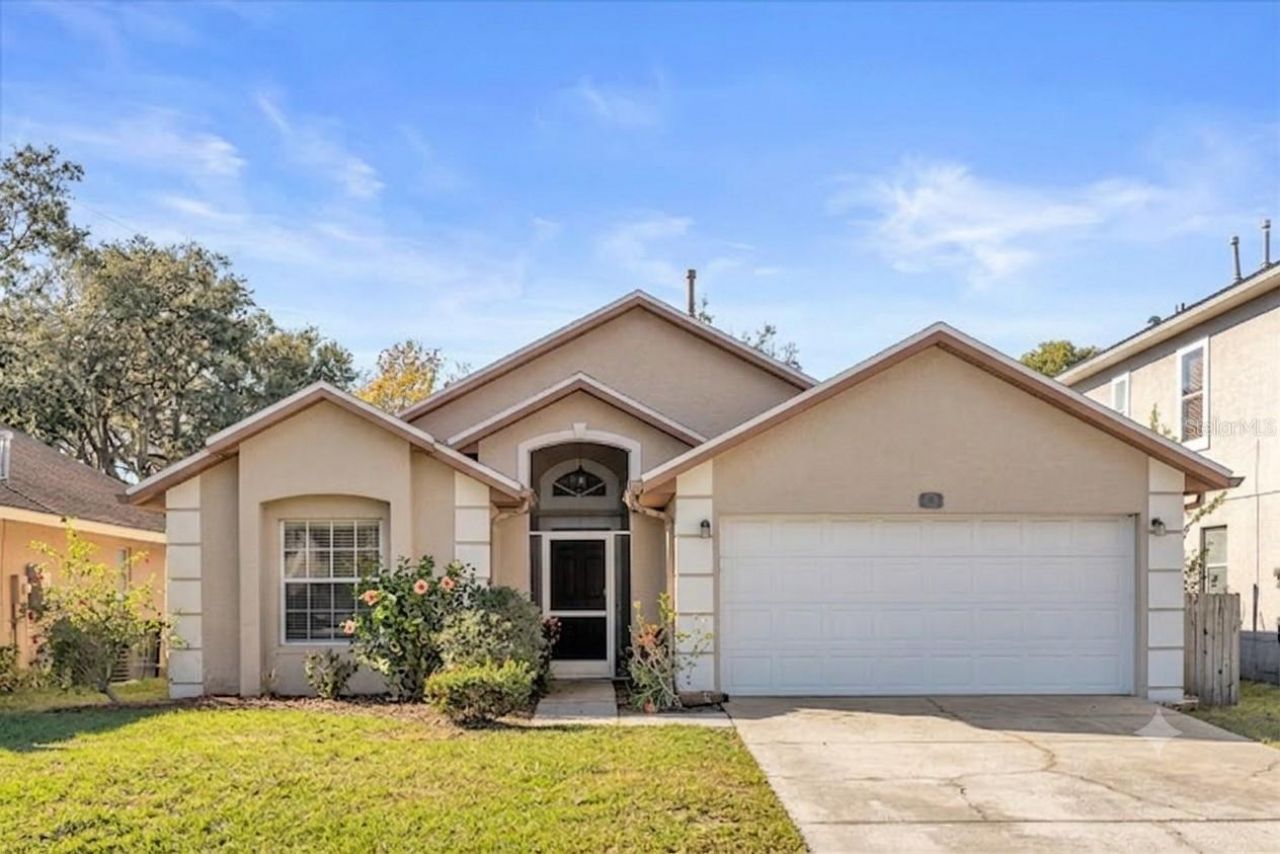
Turnkey and completely worry-free! This 3/2 pool home in the highly sought-after, NO-CDD community of Pinewood Country Estates is perfectly positioned for immediate short-term rental cash flow with zero deferred maintenance. Enjoy total peace of mind with a BRAND NEW full AC system, a 1-year-old high-efficiency pool heater, and a recently replaced roof (2017). Step outside to your own private oasis showcasing a sparkling, screen-enclosed pool with a covered lanai and sunny deck space. The backyard is fully enclosed with a crisp, white vinyl privacy fence featuring two convenient access gates. Complete with a standard two-car garage and mature landscaping, this property is perfectly situated near major roadways and world-class theme parks. A fantastic investment opportunity or a perfect primary residence!
Property Features
Property Type: Residential - Single Family
Cooling: Central Air
Fenced: Yes
Garage: 2 car attached
Heating: Central, Electric, Heat Pump
Home Style: Florida
Lot Size: 0.12 Acres
Roof Type: Shingle
Stories: 1.0
Taxes: $4,286
Year Built: 1997
Amenities
Ceiling Fans(s)
Primary Bedroom Main Floor
Split Bedroom
Walk-In Closet(s)
None
Private Yard
Sidewalk
Sliding Doors
Feature Descriptions
Appliances: Dishwasher, Dryer, Gas Water Heater, Microwave, Range, Refrigerator, Washer
Community Features: Deed Restrictions
Directions: From I-4, take exit 55 for US-27 North. Merge onto US-27 N and turn right onto Polk 54/Ronald Reagan Pkwy. Continue straight on Ronald Reagan Pkwy, then turn left onto Pine Tree Trail. Turn right onto Pinewood Drive, and the property will be on your left.
Energy Efficient: HVAC, Thermostat
Exterior: Block, Stucco
Fencing: Fenced, Vinyl
Flood Zone Code: X
Flooring: Ceramic Tile, Luxury Vinyl, Tile, Vinyl
Foundation: Slab
HOA Fee: 140/ Quarterly
HOA Y/N: Yes
Home Warranty Y/N: No
Listing Terms: Cash, Conventional, FHA, USDA Loan, VA Loan
Lot: In County, Sidewalk
Lot Dimensions: 0.12
Other Equipment: None, Private Yard
Ownership: Fee Simple
Parking: Driveway, Garage Door Opener, Off Street
Parking Notes: Driveway, Garage Door Opener, Off Street
Patio/Porch: Covered, Deck, Enclosed, Patio, Screened
Pets Allowed: Cats OK, Dogs OK
Pets Restrictions: Dogs and cats only; no livestock or poultry. Pets cannot be kept or bred for commercial purposes and must not be a nuisance. Dogs must be leashed outdoors.
Pool: Deck, Heated, In Ground, Screen Enclosure, Tile
Property Attached Y/N: No
Property Sub-Type: Single Family Residence
Sewer: Public Sewer
Showing Instructions: Call Listing Agent
Special Sale Provisions: None
Swimming Pool: Yes
Utilities: BB/HS Internet Available, Electricity Connected, Natural Gas Connected, Water Connected
Vegetation: Mature Landscaping
Water: Public
Water Access Y/N: No
Local Schools
High School: Davenport High School
Middle School: Davenport School of the Arts
Elementary School: Loughman Oaks Elem
Listed By / Shown By
Listed By
Agency Name: LBM PROPERTY MANAGEMENT
Agency Contact: 617-938-0947
Shown By
Agent Name: Lydia Walls
Agent Phone: (937) 935-5597
Agency Title: Key Realty

Estimate Your Payment
Estimated Payment
$ 2,417.05 per month $1,957.80 Principal & Interest $357.17 Property Tax $102.08 Homeowner's Insurance
111 Pinewood Drive | MLS# L4964129
This single family home located at 111 Pinewood Drive , Davenport, FL 33896 is currently listed for sale with an asking price of $350,000. This property was built in 1997 and has 3 bedrooms and 2 full baths with 1474 sq. ft. Pinewood Drive is located in the PINEWOOD COUNTRY ESTATES subdivision. Search PINEWOOD COUNTRY ESTATES real estate on www.lydiawalls.com today.