
BEDS4
BATHS2 full 1 partial
SQUARE FEET1,940
MLS#973115
STATUSPending
PROPERTY TYPEResidential - Single Family
SUBDIVISIONOakwood
SCHOOLOakwood
Property Description
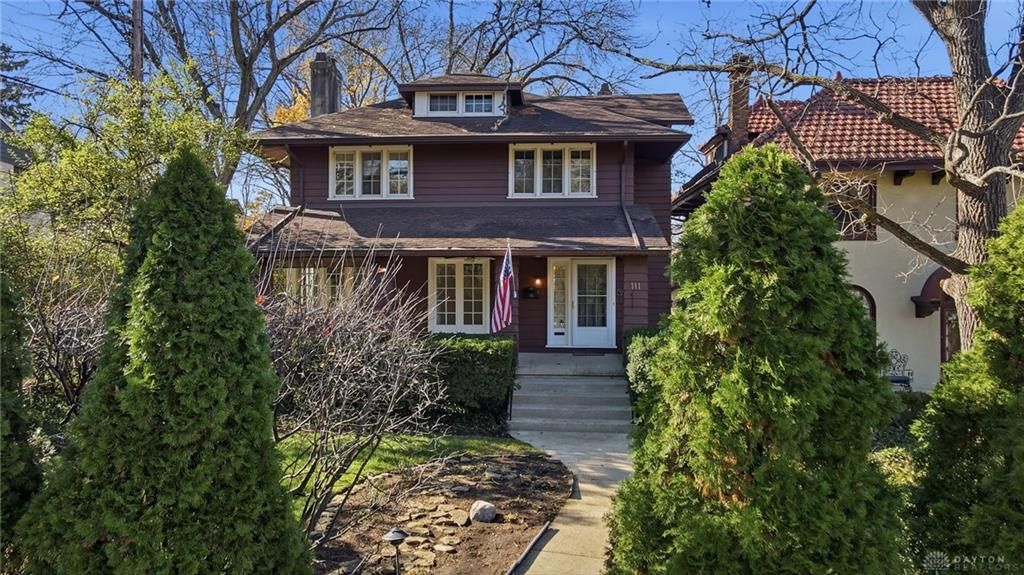
Charming Craftsman on Oakwood Ave, walk to the Pine Club, UD, parks and more! Walk through the protected front courtyard and discover this storybook property with 4 bedrooms, two full baths, and countless, original finishes including opalescent Steuben glass globes on the original chandeliers and sconces. See the hand-hewn beams in the living room, the charming built in bench in the foyer and corner cabinets in the dining room. There is a convenient first floor full bath steps from the bright and cheerful kitchen with bay window overlooking the paver patio, privacy fence and yard with adjacent two car garage. Upstairs find four bedrooms and another full bath, walk-up attic for storage. The basement includes a rec room, glass block windows and laundry.
Property Features
Property Type: Residential - Single Family
Basement: Yes
Cooling: Central
Garage: 2
Heating: Forced Air, Natural Gas
Lot Size: 0.14 Acres
Stories: 2.0
Taxes: $6,023
Year Built: 1914
Feature Descriptions
Appliance Features: Dishwasher, Microwave, Range, Refrigerator
Basement Features: Full
Days on Site: 3
Exterior: Frame
Fireplace. Features: Gas, Inoperable
Garage Features: 2 Car, Carport, Detached
Lot Dimensions: 43 x 147
Utilities: 220 Volt Outlet, Natural Gas, Public Water, Sanitary Sewer
Room Sizes
Entry Room: 11 X 7 Level - Main
Living Room: 20 X 15 Level - Main
Dining Room: 15 X 12 Level - Main
Kitchen: 10 X 10 Level - Main
Breakfast Room: 9 X 7 Level - Main
Bedroom: 13 X 12 Level - Second
Bedroom: 14 X 11 Level - Second
Bedroom: 12 X 9 Level - Second
Bedroom: 13 X 12 Level - Second
Family Room: 19 X 18 Level - Basement
Laundry: 32 X 9 Level - Basement
Local Schools
School District: Oakwood
Listed By / Shown By
Listed By
Agency Name: Coldwell Banker Heritage
Agency Phone: (937) 439-4500
Shown By
Agent Name: Lydia Walls
Agent Phone: (937) 935-5597
Agency Title: Key Realty

Estimate Your Payment
Estimated Payment
$ 2,502.95 per month $1,901.86 Principal & Interest $501.92 Property Tax $99.17 Homeowner's Insurance
111 Oakwood Avenue | MLS# 973115
This single family home located at 111 Oakwood Avenue, Oakwood, OH 45409 is currently listed for sale with an asking price of $340,000. This property was built in 1914 and has 4 bedrooms and 2 full and 1 partial baths with 1940 sq. ft. Oakwood Avenue is located in the Oakwood subdivision within the Oakwood school district. Search Oakwood real estate on www.lydiawalls.com today.