
BEDS4
BATHS3 full
SQUARE FEET2,880
MLS#G5118514
STATUSActive
PROPERTY TYPEResidential - Single Family
SUBDIVISIONNOTTINGHAM/LEGENDS
Property Description
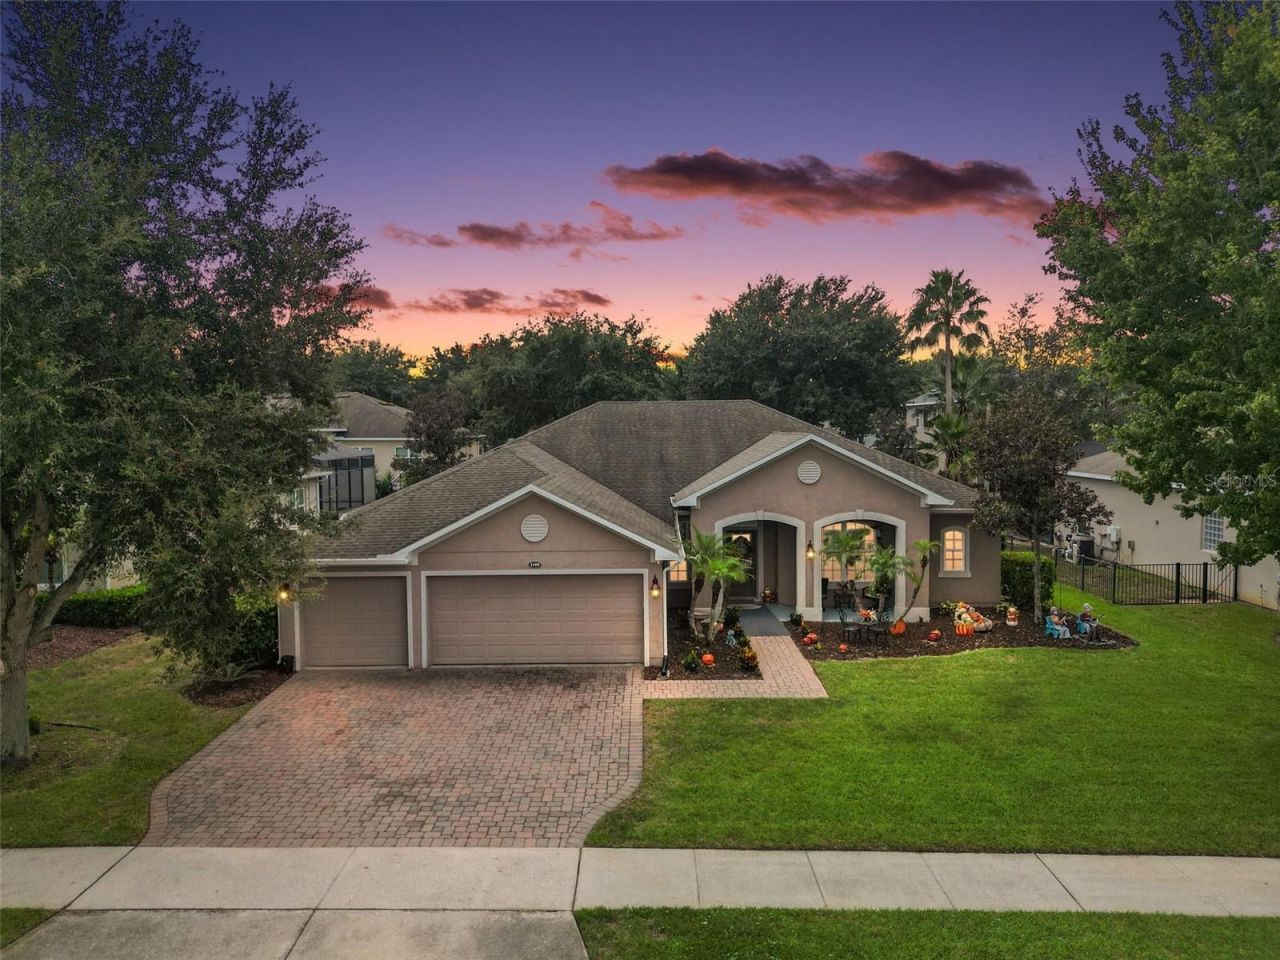
Welcome to the sought-after Legends Golf & Country Club in Clermont, Florida, this inviting 4-bedroom, 3-bathroom pool home offers approximately 2,880 square feet of living space, a spacious 3-car garage, and a generous 0.24-acre lot (approximately 10,306 square feet). Built in 2012, this single-story home features a screened lanai and a private, heated, in-ground swimming pool, creating the perfect setting for entertaining guests, relaxing outdoors, and enjoying Florida living year-round. Inside, you'll find an open kitchen and family room layout, solid wood cabinetry, stone countertops, crown molding, walk-in closets, and a split-bedroom floor plan designed for comfort and functionality. Recent improvements include luxury vinyl plank flooring, travertine flooring in the primary suite, updated lighting and ceiling fans, newer Kitchen Aid kitchen appliances, and an extended pool deck. The fully paid-off solar panel system is another valuable feature, offering the potential for energy savings without an outstanding solar loan balance. Residents of Legends Golf & Country Club enjoy a gated community with 24-hour security and resort-style amenities, including a clubhouse, community swimming pool, fitness center, tennis and basketball courts, playground, and additional recreational facilities. Conveniently located near Highway 27, Highway 50, the Florida Turnpike, shopping, dining, golf, and outdoor recreation, this home offers an appealing combination of space, amenities, and convenience. If you're searching for a 4-bedroom pool home in Clermont, FL, a home with a swimming pool and 3-car garage, or a property in Legends Golf & Country Club, schedule your private showing today!
Property Features
Property Type: Residential - Single Family
Cooling: Central Air
Garage: 3 car attached
Heating: Electric
Lot Size: 0.24 Acres
Roof Type: Shingle
Stories: 1.0
Taxes: $6,865
Year Built: 2012
Amenities
Ceiling Fans(s)
Crown Molding
Primary Bedroom Main Floor
Solid Wood Cabinets
Thermostat
Walk-In Closet(s)
Rain Gutters
Feature Descriptions
Additional Rooms: Den/Library/Office
Appliances: Dishwasher, Disposal, Microwave, Refrigerator
Association Amenities: Cable TV, Clubhouse, Fitness Center, Gated, Playground, Pool, Recreation Facilities, Tennis Court(s)
Community Features: Clubhouse, Deed Restrictions, Fitness Center, Gated Community - Guard, Golf Carts OK, Playground, Pool, Restaurant, Sidewalks, Tennis Court(s), Street Lights
Directions: From highway 50 in Clermont go South on Hwy 27. Legends main entrance is on the right/West side of Hwy 27. Go to the main entrance (not the side entrance GPS may try to take you to), going through security follow Legendary Blvdtake a right on Thornewood W
Exterior: Block, Stucco
Flood Zone Code: x
Flooring: Hardwood, Tile, Travertine
Foundation: Slab
HOA Fee: 33/ Monthly
HOA Y/N: Yes
Home Warranty Y/N: No
Listing Terms: Cash, Conventional, VA Loan
Lot Dimensions: 0.24
Other Equipment: Irrigation Equipment
Ownership: Fee Simple
Pets Allowed: Yes
Pets Restrictions: Pet restrictions are to the best knowledge of homeowner and the listing agent. Buyers with pets are responsible to confirm by referencing the HOA CCR, contacting the HOA management company and/or municipality.
Pool: In Ground
Property Attached Y/N: No
Property Sub-Type: Single Family Residence
Sewer: Public Sewer
Showing Instructions: Appointment Only, Lock Box Coded, ShowingTime
Special Sale Provisions: None
Swimming Pool: Yes
Utilities: Cable Available, Electricity Connected, Public, Underground Utilities
Water: Public
Water Access Y/N: No
Zoning: PUD
Room Sizes
Primary Bedroom: 16x12
Living Room: 12x8
Family Room: 21x18
Kitchen: 11x5
Dining Room: 11x14
Bedroom 2: 11x10
Bedroom 3: 10x10
Bedroom 4: 10x10
Local Schools
High School: East Ridge High
Middle School: Windy Hill Middle
Elementary School: Lost Lake Elem
Listed By / Shown By
Listed By
Agency Name: WHEATLEY REALTY GROUP
Agency Contact: 352-227-3834
Shown By
Agent Name: Lydia Walls
Agent Phone: (937) 935-5597
Agency Title: Key Realty

Estimate Your Payment
Estimated Payment
$ 4,456.44 per month $3,691.85 Principal & Interest $572.08 Property Tax $192.50 Homeowner's Insurance
1109 Harmony Ln | MLS# G5118514
This single family home located at 1109 Harmony Ln , Clermont, FL 34711 is currently listed for sale with an asking price of $660,000. This property was built in 2012 and has 4 bedrooms and 3 full baths with 2880 sq. ft. Harmony Ln is located in the NOTTINGHAM/LEGENDS subdivision. Search NOTTINGHAM/LEGENDS real estate on www.lydiawalls.com today.