
BEDS2
BATHS2 full
SQUARE FEET1,056
MLS#845927
STATUSActive
PROPERTY TYPEResidential - Single Family
SUBDIVISIONClarks Add
SCHOOLCaston
Property Description
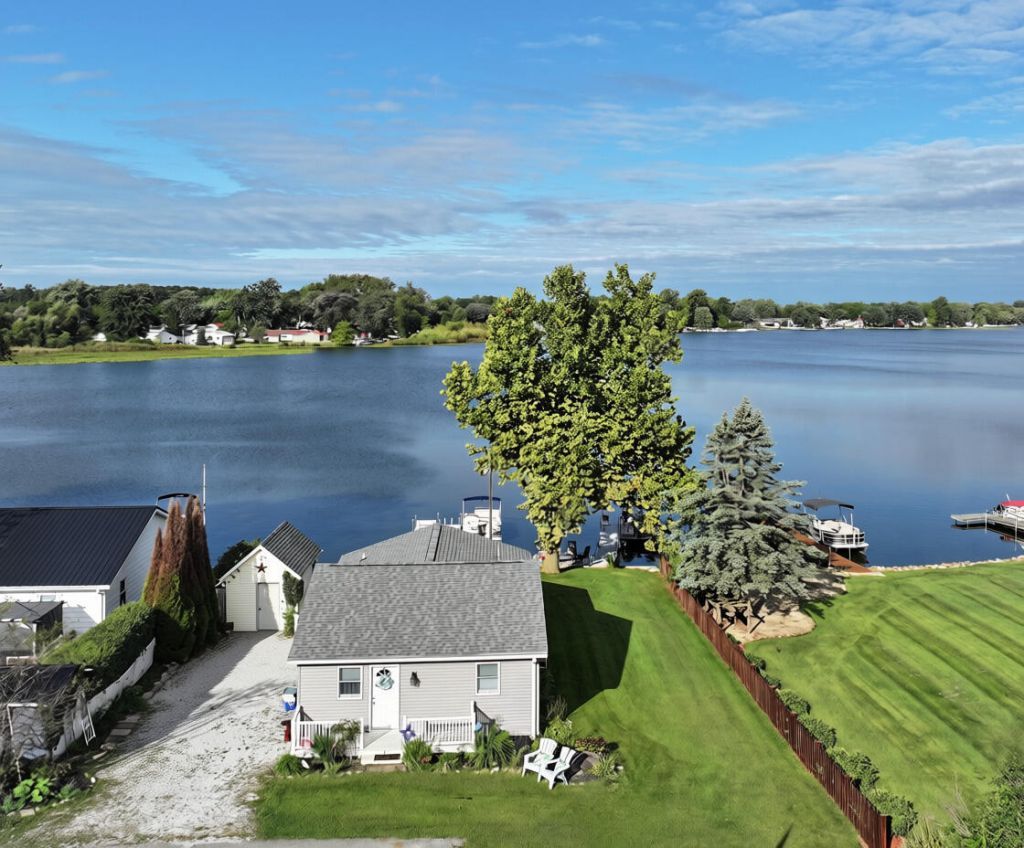
This charming one-story home on Lake Bruce is move-in ready and offers breathtaking panoramic lake views from almost every room. The spacious living room is perfect for hosting gatherings, complemented by an oversized deck that overlooks the lake. The kitchen has been beautifully renovated with floor-to-ceiling cabinets, stainless steel appliances, and elegant quartz countertops. The bathroom has also been refreshed, featuring a walk-in shower. Additional improvements in this low-maintenance home include a new roof, updated windows, modern flooring, and efficient Mitsubishi A/C and heating units. Whether you're seeking a weekend retreat or a year-round residence, get ready to enjoy fishing, boating, and stunning sunsets. With a good offer, this home can be fully furnished, from silverware to furniture, and instantly ready for you to create cherished memories for years to come!
Property Features
Property Type: Residential - Single Family
Heating: Forced Air, Other
Lot Size: 0.12 Acres
Stories: 1.0
Taxes: $2,313
Year Built: 1958
Amenities
Ceiling Fan(s)
Stone Counters
Rain Gutters
Storage
Appliances
Dryer
Washer
Stainless Steel Appliance(s)
Range
Microwave
Dishwasher
Feature Descriptions
Days on Site: 56
Lot: Back Yard
Parking Features: Off Street, Gravel
Rooms Total: 6
Sewer: Public Sewer
Utilities: Electricity Connected, Water Connected, Sewer Connected, Natural Gas Available
Water: Well
Waterfront: Lake Front
Room Sizes
Primary Bedroom: 9.0 x 11.0
Bedroom 2: 9.0 x 12.0
Kitchen: 17.0 x 8.0
Living Room: 12.0 x 24.0
Family Room: 14.0 x 16.0
Dining Room: 8.0 x 16.0
Local Schools
School District: Caston
Listed By / Shown By
Listed By
Agency Name: RE/MAX Select Realty
Agency Phone: (574) 595-0722
Shown By
Agent Name: Lydia Walls
Agent Phone: (937) 935-5597
Agency Title: Key Realty

Estimate Your Payment
Estimated Payment
$ 1,999.56 per month $1,717.27 Principal & Interest $192.75 Property Tax $89.54 Homeowner's Insurance
11086 W Silver Maple Drive | MLS# 845927
This single family home located at 11086 W Silver Maple Drive, Kewanna, IN 46939 is currently listed for sale with an asking price of $307,000. This property was built in 1958 and has 2 bedrooms and 2 full baths with 1056 sq. ft. W Silver Maple Drive is located in the Clarks Add subdivision within the Caston school district. Search Clarks Add real estate on www.lydiawalls.com today.