
BEDS4
BATHS2 full
SQUARE FEET2,112
MLS#1889191
STATUSActive
PROPERTY TYPEResidential - Single Family
SCHOOLDayton
Property Description
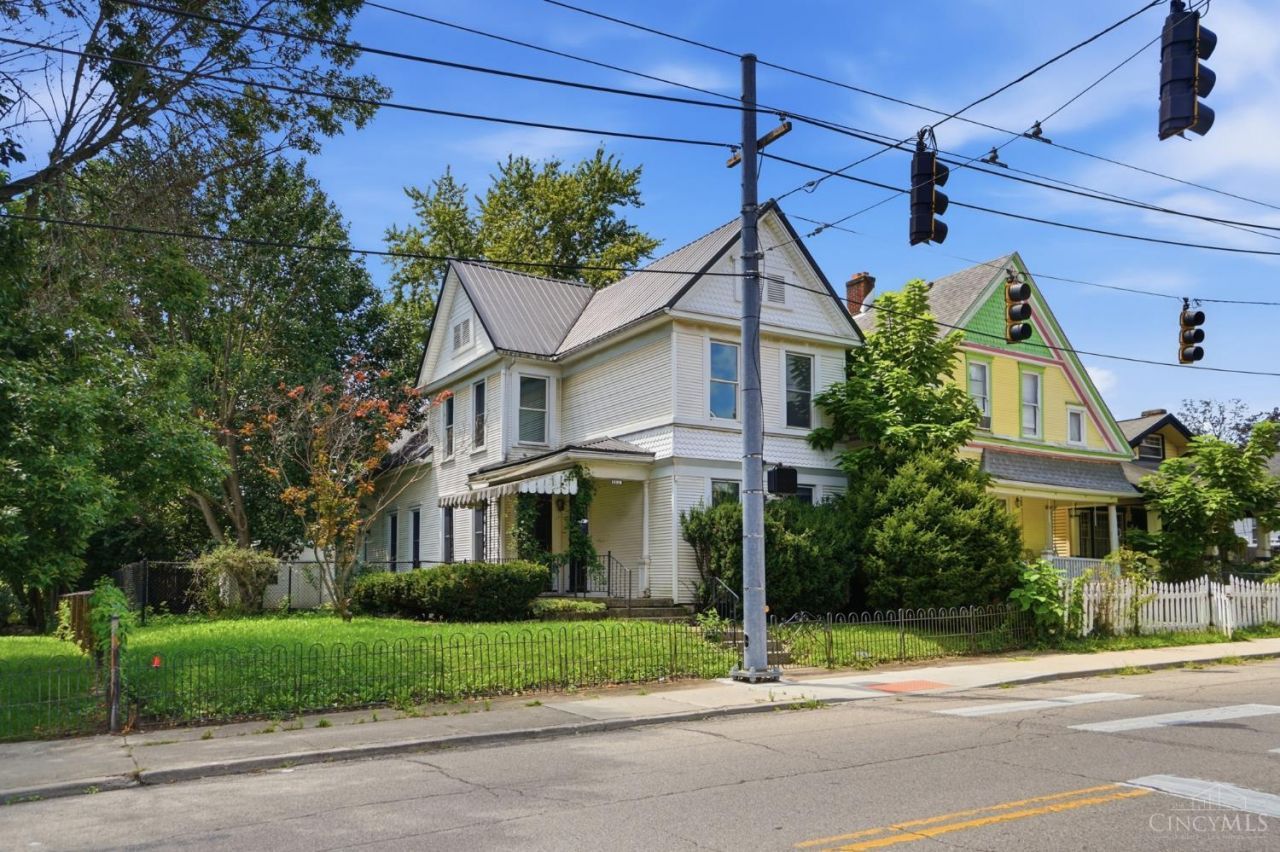
Spacious 4-bedroom, 2 full bath, two-story home in a fantastic location! Beautiful hardwood flooring flows throughout the main living areas. The eat-in kitchen features custom built-ins, offering both rustic charm and functionality. Enjoy multiple gathering spaces with a large living room and a cozy family room highlighted by an ornamental fireplace. The vaulted first-floor primary suite is a true retreat with a skylight, walkout access, and an adjoining full bath. Upstairs, you'll find brand new carpeting, three additional bedrooms plus a versatile study, perfect for a home office, playroom, or hobby space. Outside, the detached two-car garage provides ample storage and parking. Conveniently located close to shopping, dining, parks and more. This home offers comfort, character, and space for everyone!
Property Features
Property Type: Residential - Single Family
Basement: Full
Basement: Yes
Cooling: Ceiling Fans, Central Air
Fireplaces: 1
Garage: 2
Heating: Forced Air, Gas
Home Style: Traditional
Lot Size: 0.16 Acres
Roof Type: Metal
Stories: 2.0
Taxes: $2,354
Year Built: 1894
Amenities
Multi Panel Doors
Skylight
Vaulted Ceiling
Porch
Feature Descriptions
Appliances: Dishwasher, Microwave, Oven/Range
Basement Fatures: Concrete Floor, Unfinished
Days on Site: 3
Exterior: Vinyl Siding
Family Room: Fireplace, Wood Floor
Fencing: Metal
Fireplace Features: Dummy, Inoperable
Foundation: Stone
Garage/Carport: Oversized, Garage Detached
Gas: Natural
Kitchen: Pantry, Eat-In, Wood Cabinets, Wood Floor
Lot Dimensions: .1607
Mechanical Systems: Garage Door Opener
Miscellaneous: Ceiling Fan
Parcel #: R72034070023
Parking: Off Street
Primary Bathroom: Shower
Primary Bedroom: Bath Adjoins, Vaulted Ceiling, Walkout, Skylight, Other
Rooms Total: 9
Sewer: Public Sewer
Study: Wall-to-Wall Carpet
Tax Abatement: No
Water: Public
Water Heater: Gas
Window Features: Insulated
Room Sizes
Primary Bedroom: 14 X 14 Level - 1
Bedroom 2: 21 X 10 Level - 2
Bedroom 3: 14 X 13 Level - 2
Bedroom 4: 10 X 8 Level - 2
Family Room: 16 X 14 Level - 1
Living Room: 15 X 15 Level - 1
Laundry Room: 13 X 8 Level - 1
Study/Den: 10 X 7 Level - 2
Local Schools
School District: Dayton
Listed By / Shown By
Listed By
Agency Name: eXp Realty
Agent Name: Beth Brown Ciul
Agency Phone: 8662124991

Shown By
Agent Name: Lydia Walls
Agent Phone: (937) 935-5597
Agency Title: Key Realty

Estimate Your Payment
Estimated Payment
$ 1,520.38 per month $1,258.59 Principal & Interest $196.17 Property Tax $65.63 Homeowner's Insurance
1108 Wyoming Street | MLS# 1889191
This single family home located at 1108 Wyoming Street, Dayton, OH 45410 is currently listed for sale with an asking price of $225,000. This property was built in 1894 and has 4 bedrooms and 2 full baths with 2112 sq. ft. Wyoming Street is located within the Dayton school district. Search Dayton real estate on www.lydiawalls.com today.