
BEDS2
BATHS1 full
SQUARE FEET945
MLS#848400
STATUSActive
PROPERTY TYPEResidential - Single Family
SUBDIVISIONLarneds 2nd Add
Property Description
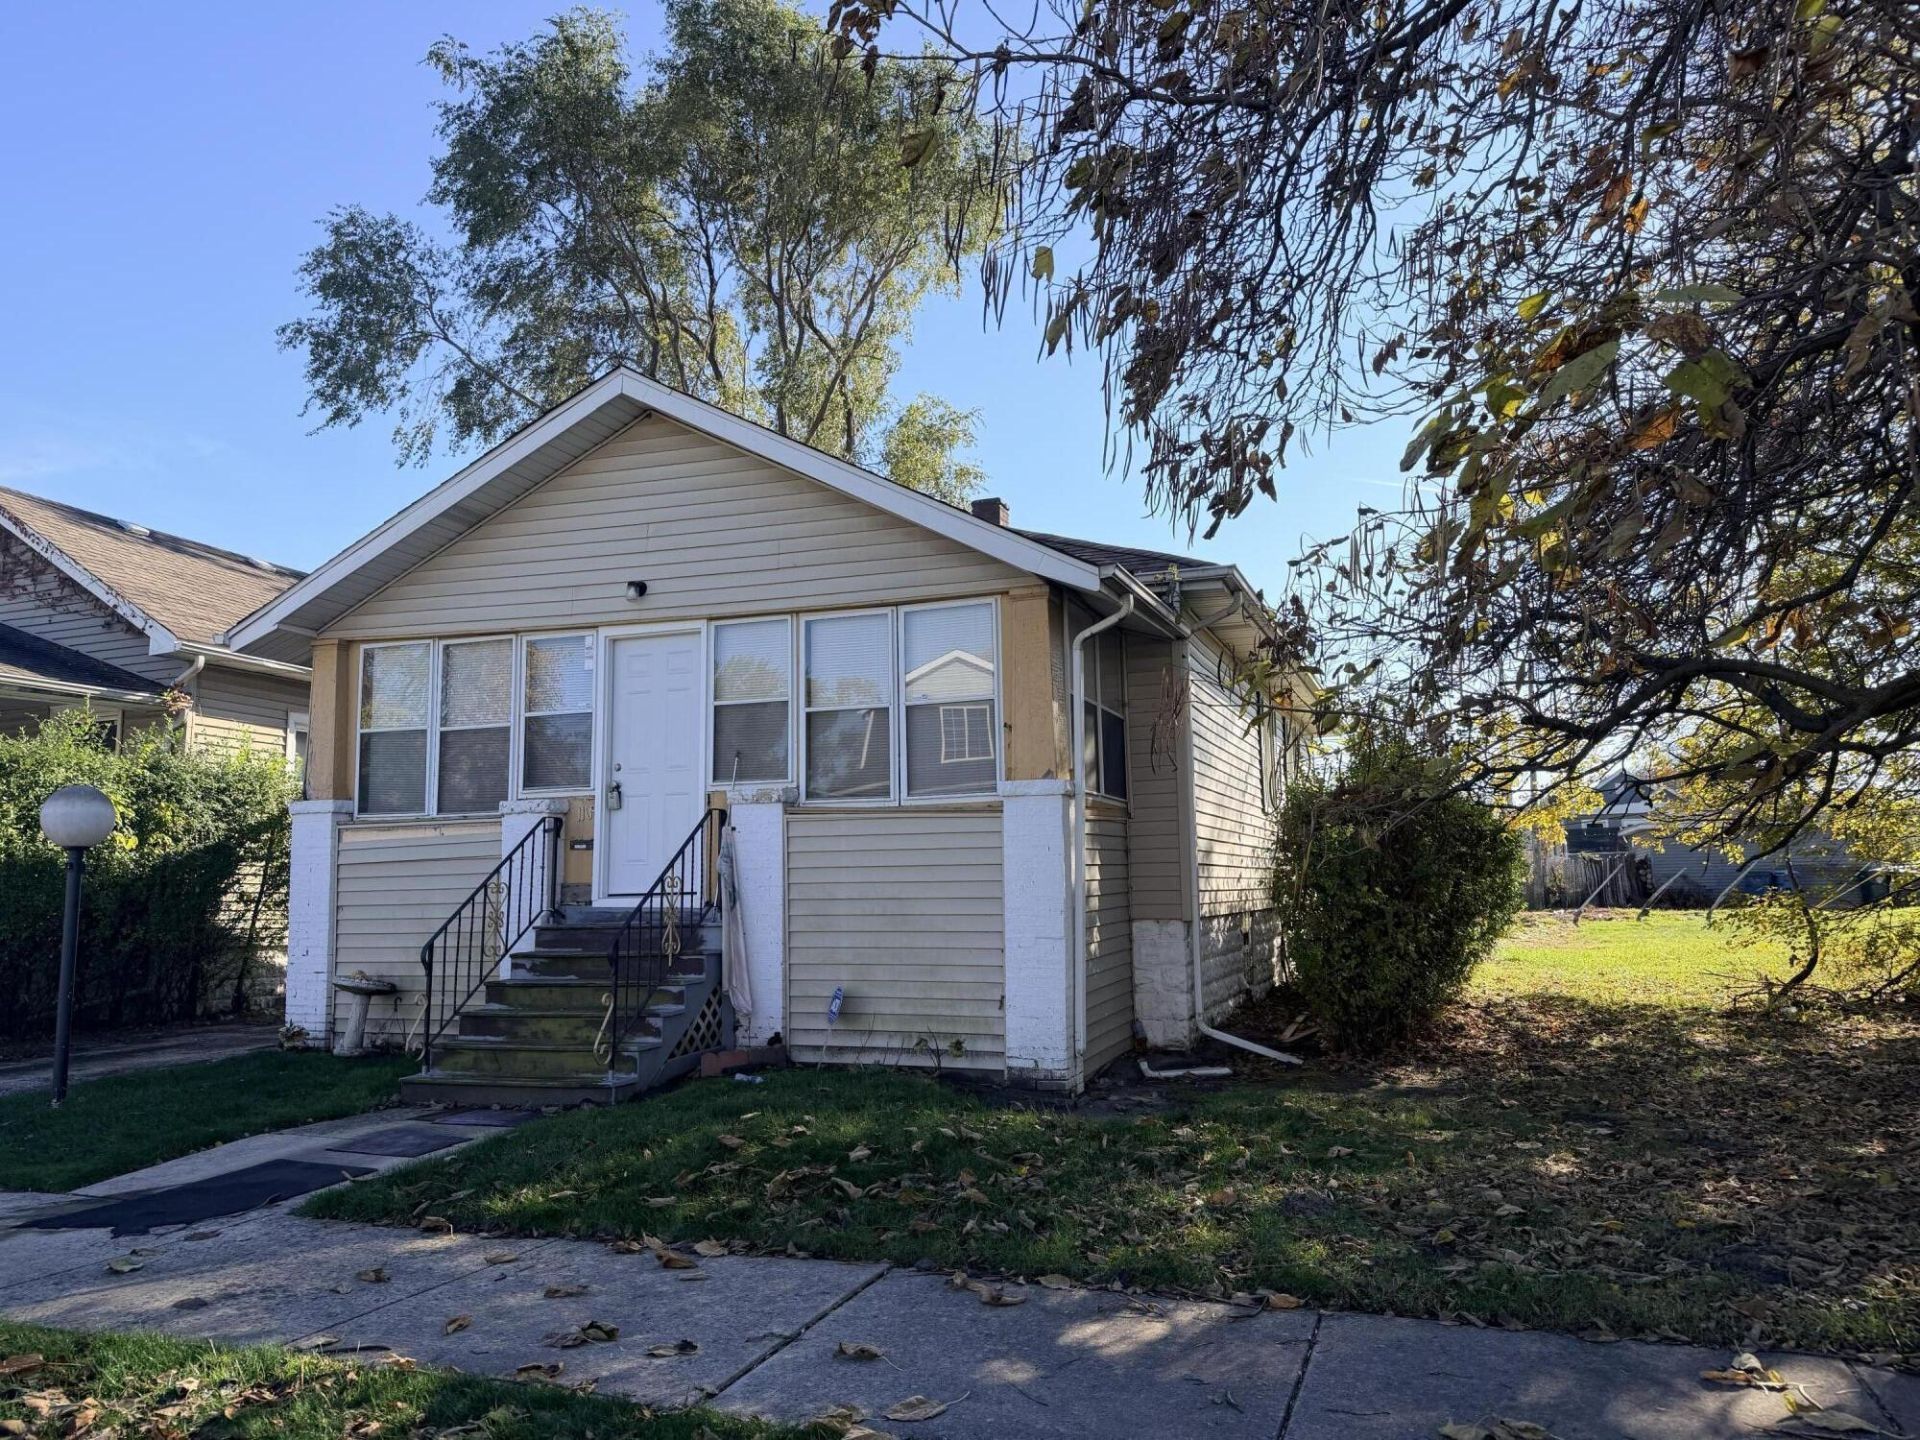
Investors and DIYers looking for some sweat equity- check out this perfect home for you. A 10+ year tenant has moved on and now is the perfect time to grab it and make it your own. Main floor features hardwood floors and above average rooms. Open up the kitchen and dining room for the open concept everyone loves. Finish off the basement for additional entertainment space. Build up like other houses in the neighborhood- plenty of options here. Property being sold AS-IS at a massive discount!!!
Property Features
Property Type: Residential - Single Family
Garage: 1.5
Heating: Forced Air
Lot Size: 0.11 Acres
Stories: 1.0
Taxes: $2,590
Year Built: 1920
Appliances
None
Feature Descriptions
Days on Site: 3
Lot: Landscaped
Parking Features: Driveway
Rooms Total: 5
Sewer: Public Sewer
Water: Public
Room Sizes
Living Room: 11.0 x 12.5
Kitchen: 11.5 x 12.0
Dining Room: 11.0 x 13.5
Primary Bedroom: 11.0 x 10.5
Bedroom 2: 11.0 x 10.0
Listed By / Shown By
Listed By
Agency Name: Prestige Real Estate LLC
Agency Phone: (219) 999-9211
Shown By
Agent Name: Lydia Walls
Agent Phone: (937) 935-5597
Agency Title: Key Realty

Estimate Your Payment
Estimated Payment
$ 892.36 per month $643.00 Principal & Interest $215.83 Property Tax $33.53 Homeowner's Insurance
1108 Cleveland Street | MLS# 848400
This single family home located at 1108 Cleveland Street , Hammond, IN 46320 is currently listed for sale with an asking price of $114,950. This property was built in 1920 and has 2 bedrooms and 1 full baths with 945 sq. ft. Cleveland Street is located in the Larneds 2nd Add subdivision. Search Larneds 2nd Add real estate on www.lydiawalls.com today.