
BEDS4
BATHS2 full 1 partial
SQUARE FEET2,450
MLS#1900570
STATUSActive
PROPERTY TYPEResidential - Single Family
SCHOOLBatavia
Property Description
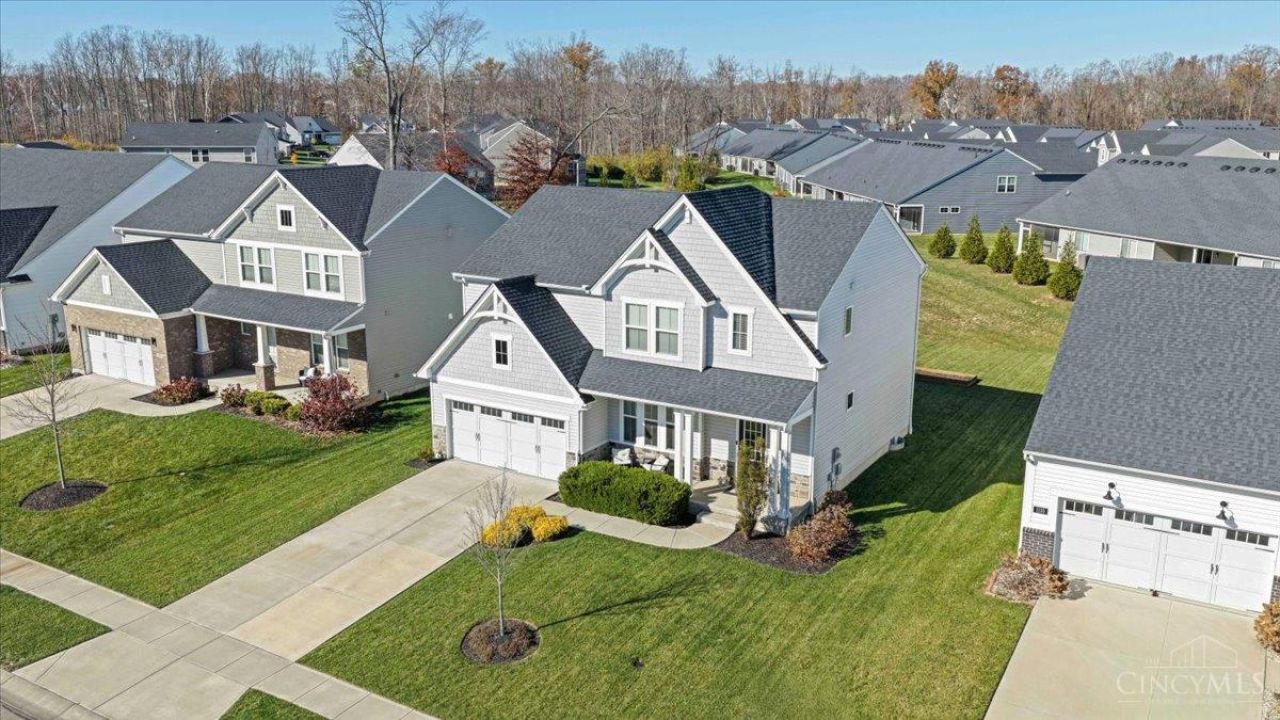
Open House Sunday November 22nd 12-1pm. METICULOUSLY MAINTAINED & LOADED WITH UPGRADES! Built in 2021, this impressive 4-bedroom, 2.5-bath home offers over 2,400 sq. ft. in a sought-after neighborhood within the Batavia School District. Pride of ownership shows throughout, with thoughtful upgrades, exceptional care, and a spacious, modern floor plan designed for everyday living and entertaining. Enjoy a neighborhood lifestyle where summer days are spent at the community pool, gathering with neighbors, and taking advantage of the clubhouse just minutes from home. The partially finished basement adds valuable living space and is already plumbed for a future full bathroom. Beautifully maintained, thoughtfully improved, and move-in ready, this home offers the benefits of newer construction with the added appeal of an established neighborhood and community amenities!
Property Features
Property Type: Residential - Single Family
Basement: Yes
Basement: Full
Cooling: Central Air
Garage: 2
Heating: Electric, Heat Pump
Home Style: Traditional
Lot Size: 0.21 Acres
Roof Type: Shingle
Stories: 2.0
Taxes: $4,956
Year Built: 2021
Amenities
Tray Ceiling
Feature Descriptions
Access: City Street, Paved Road
Appliances: Microwave, Dishwasher, Refrigerator, Double Oven, Electric Cooktop, Garbage Disposal
Association Includes: Clubhouse, Pool
Basement Fatures: Bath Full Rough-In, Finished - Partial
Exterior: Vinyl Siding
Family Room: Wall-to-Wall Carpet
Flex Rooms: Media Room, Bonus Room, Exercise Room
Foundation: Poured
Garage/Carport: Garage Attached
Gas: None
HOA Fee: 980/Annually
HOA Y/N: 1
Kitchen: Pantry, Counter Bar, Quartz Counters, Eat-In, Walkout, Island, Laminate Floor, Wood Cabinets
Lot Dimensions: .2089 Acre
Mechanical Systems: Sump Pump
Parcel #: 012008B173
Parking: Driveway
Primary Bathroom: Shower, Double Vanity
Primary Bedroom: Bath Adjoins, Walk-in Closet, Wall-to-Wall Carpet
Rooms Total: 10
Sewer: Public Sewer
Special View Info: City
Tax Abatement: No
Water: Public
Water Heater: Electric
Window Features: Insulated, Double Hung, Vinyl
Room Sizes
Primary Bedroom: 15 X 16 Level - 2
Bedroom 2: 12 X 13 Level - 2
Bedroom 3: 14 X 11 Level - 2
Bedroom 4: 13 X 12 Level - 2
Breakfast Room: 5 X 14 Level - 1
Dining Room: 12 X 12 Level - 1
Entry: 5 X 6 Level - 1
Family Room: 13 X 16 Level - 2
Living Room: 16 X 15 Level - 1
Laundry Room: 6 X 8 Level - 1
Local Schools
School District: Batavia
Listed By / Shown By
Listed By
Agency Name: Ragan McKinney Real Estate
Agent Name: Ragan McKinney
Agency Phone: 937-444-7355

Shown By
Agent Name: Lydia Walls
Agent Phone: (937) 935-5597
Agency Title: Key Realty

Estimate Your Payment
Estimated Payment
$ 3,237.40 per month $2,684.42 Principal & Interest $413.00 Property Tax $139.97 Homeowner's Insurance
1108 Billingsley Drive | MLS# 1900570
This single family home located at 1108 Billingsley Drive, Batavia, OH 45103 is currently listed for sale with an asking price of $479,900. This property was built in 2021 and has 4 bedrooms and 2 full and 1 partial baths with 2450 sq. ft. Billingsley Drive is located within the Batavia school district. Search Batavia real estate on www.lydiawalls.com today.