
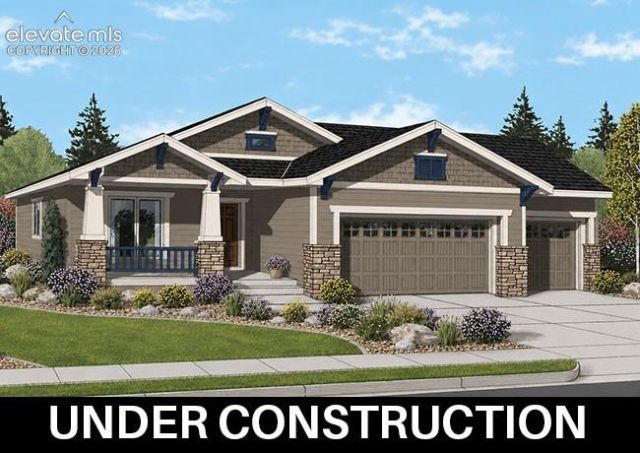
BEDS4
BATHS3
MLS#5644801
STATUSActive
PROPERTY TYPEResidential - Single Family
SUBDIVISIONRolling Hills Ranch at Meridian Ranch
Property Description
Highly desirable open floor plan with spacious kitchen island and expanded pantry and a gourmet stainless steel appliance package that includes a 36 gas cooktop, built-in double oven/microwave, dishwasher and disposal. There is also under-cabinet lighting. The great room features a gas fireaplace with stacked stone to the ceiling and a wood mantel. The dining nook has additional cabinets with glass upper doors and is located just off the kitchen and provides easy access via a sliding door to the rear covered patio which has a pre-installed gas line for BBQing ease. These main living areas have luxury vinly plank flooring that helps unify the space. Also on this level is a bedroom and full bath and the laundry room. The primary suite has the optional bath with a larger walk-in closet, double vanities, private toilet room, and a large roll-in shower. The finished basement has 9' foundation walls, offers a large rec room space with wet bar, and there are also two additional bedrooms and a full bath as well as an unfinished storage area. Other features include wrougt iron spindles for the stair railing, air conditioning, and a 4' garage extension on the double car garage.
Property Features
Property Type: Residential - Single Family
Cooling: Central Air
Fireplaces: Gas, Main Level, One
Heating: Forced Air
Lot Size: 0.18 Acres
Roof Type: Composite Shingle
Stories: 1.0
Taxes: $2,887
Year Built: 2026
Feature Descriptions
Appliances: Cook Top, Dishwasher, Disposal, Gas in Kitchen, Microwave Oven, Self Cleaning Oven
Basement/Foundation: Full Basement
Builder Model: Kipling, 1588.4
Builder Name: Campbell Homes LLC
CommunityFeatures: Club House, Community Center, Dining, Dog Park, Golf Course, Hiking or Biking Trails, Lake/Pond, Parks or Open Space, Playground Area, Pool, Shops
Days on Site: 11
Existing Utilities: Cable Available, Electricity Connected, Natural Gas Connected, Telephone
Exterior: Fiber Cement, Masonite Type, Stone
Floor Plan: Ranch
Garage Amenities: Oversized
Garage Type: Attached
Laundry Facilities: Electric Hook-up, Main
LotDescription: See Prop Desc Remarks
Percentage of Basement Finished: 90
Sewer: Sewer
Square Footage: 1588 (Basement)
Water: Assoc/Distr
Room Sizes
Living Room: 19 X 15 Level - Main
Bedroom: 12 X 13 Level - Basement
Bedroom Primary: 17 X 13 Level - Main
Family Room: 18 X 38 Level - Basement
Bedroom: 12 X 11 Level - Main
Dining Room: 14 X 10 Level - Main
Bedroom: 12 X 12 Level - Basement
Kitchen: 14 X 10 Level - Main
Listed By / Shown By
Listed By
Agency Name: Campbell Homes, LLC
Agency Phone: 719-499-4201
Shown By
Agent Name: Lydia Walls
Agent Phone: (937) 935-5597
Agency Title: Key Realty

Estimate Your Payment
Estimated Payment
$ 4,344.05 per month $3,900.11 Principal & Interest $240.58 Property Tax $203.36 Homeowner's Insurance
11073 Coastal Hills Lane | MLS# 5644801
This single family home located at 11073 Coastal Hills Lane, Peyton, CO 80831 is currently listed for sale with an asking price of $697,229. This property was built in 2026 and has 4 bedrooms. Coastal Hills Lane is located in the Rolling Hills Ranch at Meridian Ranch subdivision. Search Rolling Hills Ranch At Meridian Ranch real estate on www.lydiawalls.com today.