
BEDS3
BATHS2 full
SQUARE FEET1,040
MLS#848475
STATUSActive
PROPERTY TYPEResidential - Single Family
SUBDIVISIONLake George Plateau 03 Sec A
SCHOOLHobart
Property Description
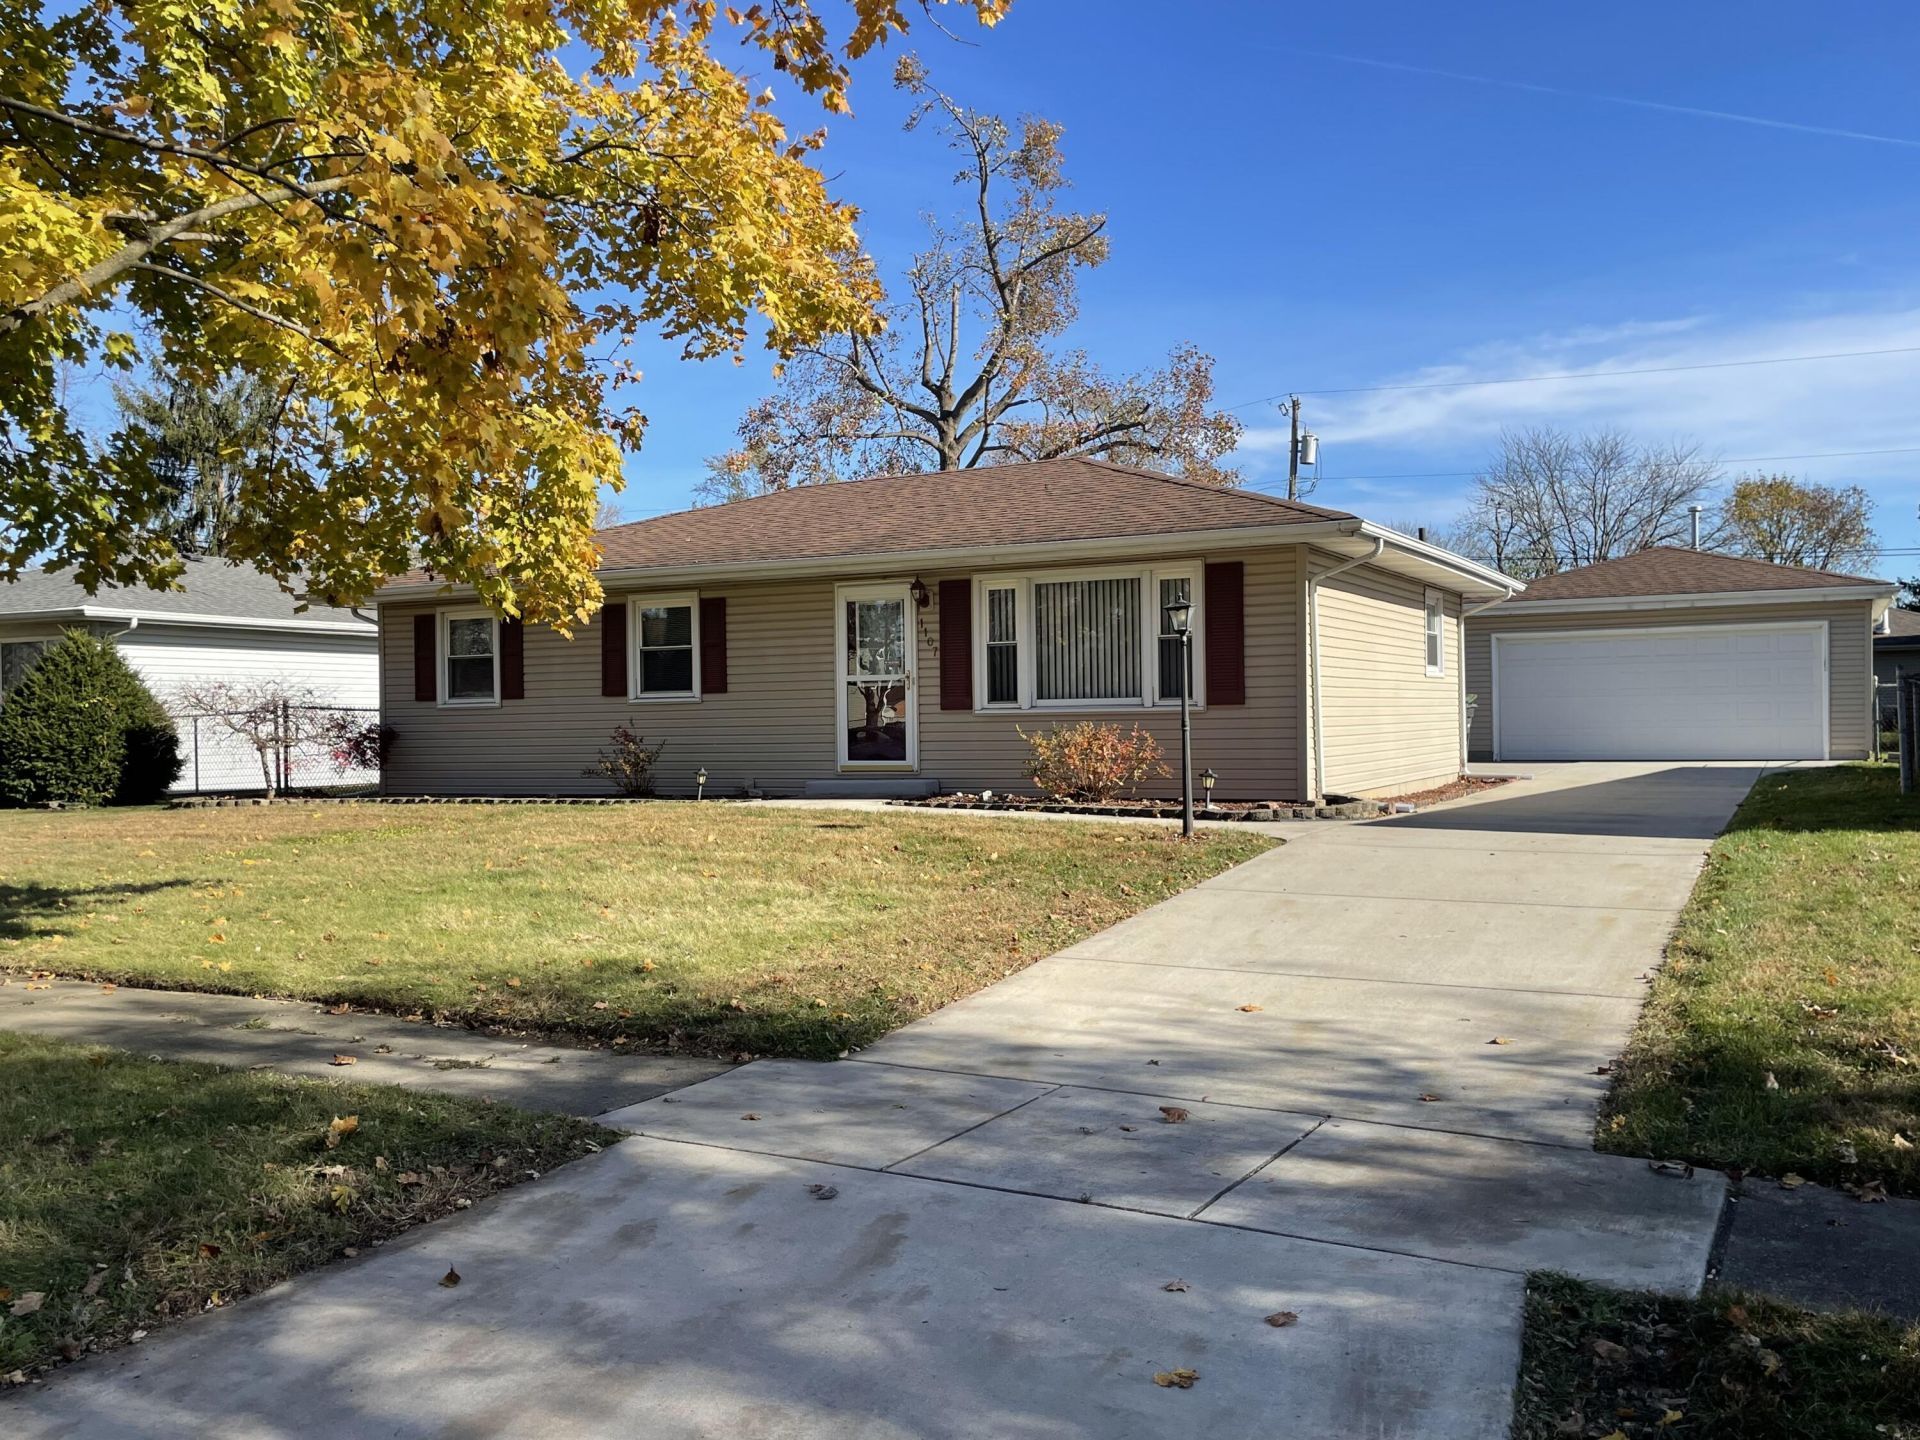
Don't miss this extremely well maintained 3 bed 1.75 bath ranch with detached 2 car heated garage! Enter into the spacious living room with large window bringing in a lot of natural light. Continue through to the eat-in kitchen with an abundance of storage! Appliances included!! Primary bedroom with .75 bath and 2 additional bedrooms complete the main level. Updates include a new furnace and sump pump in 2026, and a new water heater and driveway in 2017. Outside you will find a nicely sized patio just outside the kitchen going to the oversized 2 car garage that is well insulated and heated! The large fenced in back yard with double gate is perfect for cookouts and gatherings! Schedule your showing today!!!
Property Features
Property Type: Residential - Single Family
Garage: 2
Heating: Forced Air, Natural Gas
Lot Size: 0.18 Acres
Stories: 1.0
Taxes: $1,370
Year Built: 1975
Amenities
Ceiling Fan(s)
Eat-in Kitchen
Rain Gutters
Appliances
Dryer
Washer
Range Hood
Refrigerator
Gas Water Heater
Gas Range
Dishwasher
Feature Descriptions
Days on Site: 1
Lot: Back Yard, Paved, Front Yard
Parking Features: Detached, Paved, Heated Garage, Garage Faces Front, Driveway, Concrete, Garage Door Opener
Rooms Total: 6
Security Features: Carbon Monoxide Detector(s), Smoke Detector(s)
Sewer: Public Sewer
Utilities: Cable Connected, Water Connected, Sewer Connected, Electricity Connected
Water: Public
Room Sizes
Living Room: 17.0 x 12.0
Kitchen: 13.0 x 12.0
Primary Bedroom: 13.0 x 12.0
Bedroom 2: 10.0 x 9.0
Bedroom 3: 10.0 x 9.0
Laundry: 8.0 x 5.0
Local Schools
High School: Hobart High School
Middle School: Hobart Middle School
Elementary School: Joan Martin Elementary School
School District: Hobart
Listed By / Shown By
Listed By
Agency Name: Ned Realty, LLC
Agency Phone: (219) 331-3992
Shown By
Agent Name: Lydia Walls
Agent Phone: (937) 935-5597
Agency Title: Key Realty

Estimate Your Payment
Estimated Payment
$ 1,497.23 per month $1,314.52 Principal & Interest $114.17 Property Tax $68.54 Homeowner's Insurance
1107 S Dekalb Street | MLS# 848475
This single family home located at 1107 S Dekalb Street , Hobart, IN 46342 is currently listed for sale with an asking price of $235,000. This property was built in 1975 and has 3 bedrooms and 2 full baths with 1040 sq. ft. S Dekalb Street is located in the Lake George Plateau 03 Sec A subdivision within the Hobart school district. Search Lake George Plateau 03 Sec A real estate on www.lydiawalls.com today.