
BEDS4
BATHS2 full
SQUARE FEET1,800
MLS#2026033368
STATUSActive
PROPERTY TYPEResidential - Single Family
SUBDIVISIONCAPE CORAL
Property Description
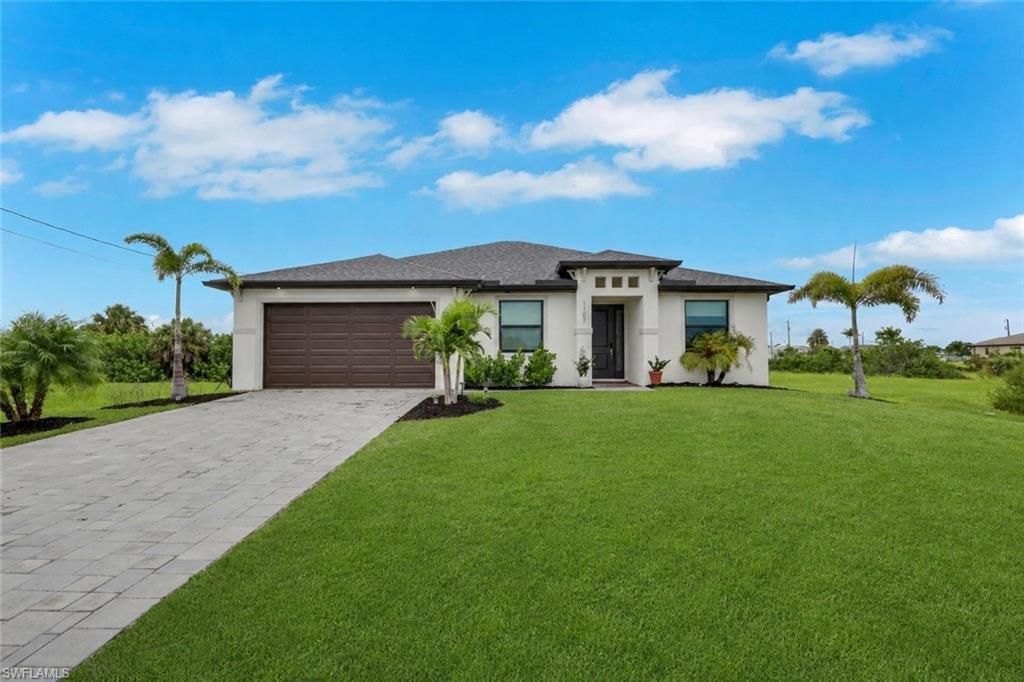
Welcome home! This stunning Hardwyn Signature model, an award-winning design, is move in READY! This beautiful waterfront home offers 4 spacious bedrooms, 2 full baths, and an oversized 2-car garage. Enjoy peace of mind with PGT hurricane-impact windows and doors; no shutters needed! Inside, you'll find stylish tile flooring throughout, cozy carpet in the bedrooms, elegant tray ceilings, soft-close cabinetry, sleek granite countertops, and stainless-steel appliances. The 8 ft doors add a touch of grandeur to every room. The master suite is a true retreat, featuring a tray ceiling, an oversized walk-in closet, dual sinks, and a luxurious separate tub and shower. Step outside to your own private oasis, where an open patio overlooks a peaceful freshwater canal; the perfect place to relax while enjoying the birds and abundant Florida wildlife. The spacious backyard offers plenty of room for a future pool, outdoor entertaining, or a place for your furry friends to roam. Located in Flood Zone X, no flood insurance is required! No assessments due! Call today for your own private tour!
Property Features
Property Type: Residential - Single Family
Cooling: Ceiling Fan(s), Central Electric
Garage: 2 car attached
Heating: Central Electric
Lot Size: 0.23 Acres
Roof Type: Shingle
Stories: 1.0
Taxes: $6,020
Year Built: 2024
Amenities
Room for Pool
Feature Descriptions
Bedroom: 4 Bed
Canal Width: Canal Width 81-120
Construction: Concrete Block, Stucco
Days on Site: 2
Dining: Breakfast Bar, Eat-in Kitchen
Exterior: Concrete Block, Stucco
Flooring: Carpet, Tile
Furnished: Negotiable
GEO Area: CC41 - Cape Coral Unit 37-43,48,49
Hoa Fee: $0
Home Warranty Y/N: No
Interior: Split Bedrooms, Guest Bath, Guest Room, Built-In Cabinets, Wired for Data, Custom Mirrors, Entrance Foyer, Pantry, Tray Ceiling(s), Walk-In Closet(s)
Irrigation: Well
Kitchen: Kitchen Island, Pantry, Walk-In Pantry
Laundry: Washer/Dryer Hookup, Inside
Lease Considered Y/N: No
Listing Terms: Buyer Finance/Cash, FHA, VA Loan
Lot: Regular
Ownership: Single Family
Parcel #: 03-44-23-C2-02890.0440
Parking: Garage Door Opener, Attached
Pets: No Approval Needed
Property Attached Y/N: No
Property Sub-Type: Single Family Residence
Road Frontage: Public Road
Sewer: Private Sewer, Septic Tank
Sewer: Private Sewer, Septic Tank
SQFT Total: 2662
Transfer Fee: 0
Units in Building: Square Feet
View: Canal, Landscaped Area, Water
Water: Filter, Well
Water: Filter, Well
Waterfront: Canal Front, Navigable Water, Seawall
Windows: Impact Resistant, Single Hung, Thermal, Impact Resistant Windows
Listed By / Shown By
Listed By
Agency Name: Sposen Realty & Development
Agency Phone: 239-244-8858
Shown By
Agent Name: Lydia Walls
Agent Phone: (937) 935-5597
Agency Title: Key Realty

Estimate Your Payment
Estimated Payment
$ 2,972.94 per month $2,348.80 Principal & Interest $501.67 Property Tax $122.47 Homeowner's Insurance
1107 NW 13th St | MLS# 2026033368
This single family home located at 1107 NW 13th St , Cape Coral, FL 33993 is currently listed for sale with an asking price of $419,900. This property was built in 2024 and has 4 bedrooms and 2 full baths with 1800 sq. ft. NW 13th St is located in the CAPE CORAL subdivision. Search CAPE CORAL real estate on www.lydiawalls.com today.