
BEDS2
BATHS1 full
SQUARE FEET1,263
MLS#260014271
STATUSActive
PROPERTY TYPEResidential - Mobile Home
SUBDIVISIONWestern Addition
Property Description
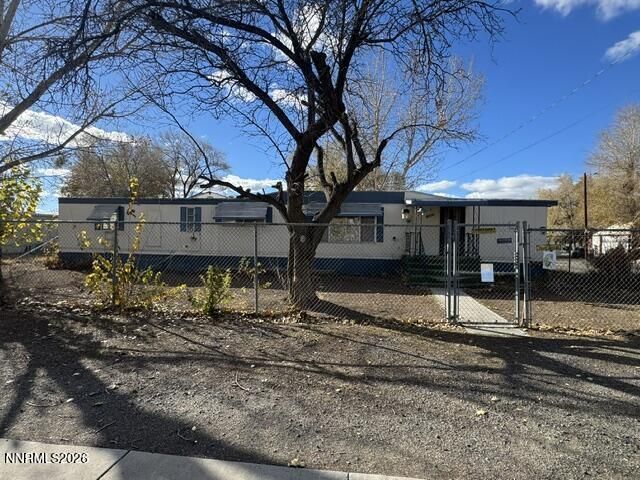
Bring you ideas and a little TLC to make this 1,008 sq. ft. single-wide in Lovelock, NV a cozy place to call home. It has 2 bedrooms and 1 bathroom, plus a separate 255 sq. ft. addition with a wood stove and a room for recreation or hobbies. Outside you'll find a covered front deck, a fully fenced chain-link yard, a carport and two storage sheds. Close to downtown, shopping, and local schools.
Property Features
Property Type: Residential - Mobile Home
Fireplaces: 1
Heating: Forced Air, Natural Gas
Lot Size: 0.23 Acres
Roof Type: Metal, Shingle, Pitched
Stories: 1.0
Taxes: $616
Year Built: 1972
Amenities
Ceiling Fan(s)
High Ceilings
Feature Descriptions
Additional Rooms: Recreation Room
Appliances: Electric Range
Carport Spaces: 1
Carport Y/N: 1
City Limits: Yes
Construction Type: Manufactured Construction
Days on Site: 4
Dining: None, Kitchen Combination
Exterior: Aluminum Siding
Family Room: Ceiling Fan(s), High Ceilings
Fencing: Full
Fireplace: Wood Burning Stove
Fireplace Y/N: Yes
Flooring: Carpet, Vinyl
Heating Y/N: Yes
Kitchen: None
Laundry Features: In Hall, Gas Dryer Hookup
Living Room: None
Lot Features: Level
Master Bedroom: Tub/Shower Combination
OtherStructures: Shed(s), Storage
Parcel #: 001-061-05
Parking: Carport
Patio/Porch: Deck, Covered
Road Frontage: Public
Road Responsibility: Public Maintained Road
Security Features: None
Sewer: Public Sewer
Sprinklers: None
SQFT Living: 1263
Utilities: Electricity Connected, Natural Gas Connected, Sewer Connected
Water: Public
Water Rights Y/N: No
Window Features: Metal Frames, Single Pane Windows
Local Schools
High School: Pershing
Middle School: Pershing
Elementary School: Lovelock
Listed By / Shown By
Listed By
Agency Name: Century 21 Sonoma Realty
Agent Name: Esther Martinez-Mendoza
Agency Phone: 775-623-5045
Agent Phone: 775-304-3404

Shown By
Agent Name: Lydia Walls
Agent Phone: (937) 935-5597
Agency Title: Key Realty

Estimate Your Payment
Estimated Payment
$ 684.01 per month $601.32 Principal & Interest $51.33 Property Tax $31.35 Homeowner's Insurance
1105 Grinnel Avenue | MLS# 260014271
This single family home located at 1105 Grinnel Avenue, Lovelock, NV 89419 is currently listed for sale with an asking price of $107,500. This property was built in 1972 and has 2 bedrooms and 1 full baths with 1263 sq. ft. Grinnel Avenue is located in the Western Addition subdivision. Search Western Addition real estate on www.lydiawalls.com today.