
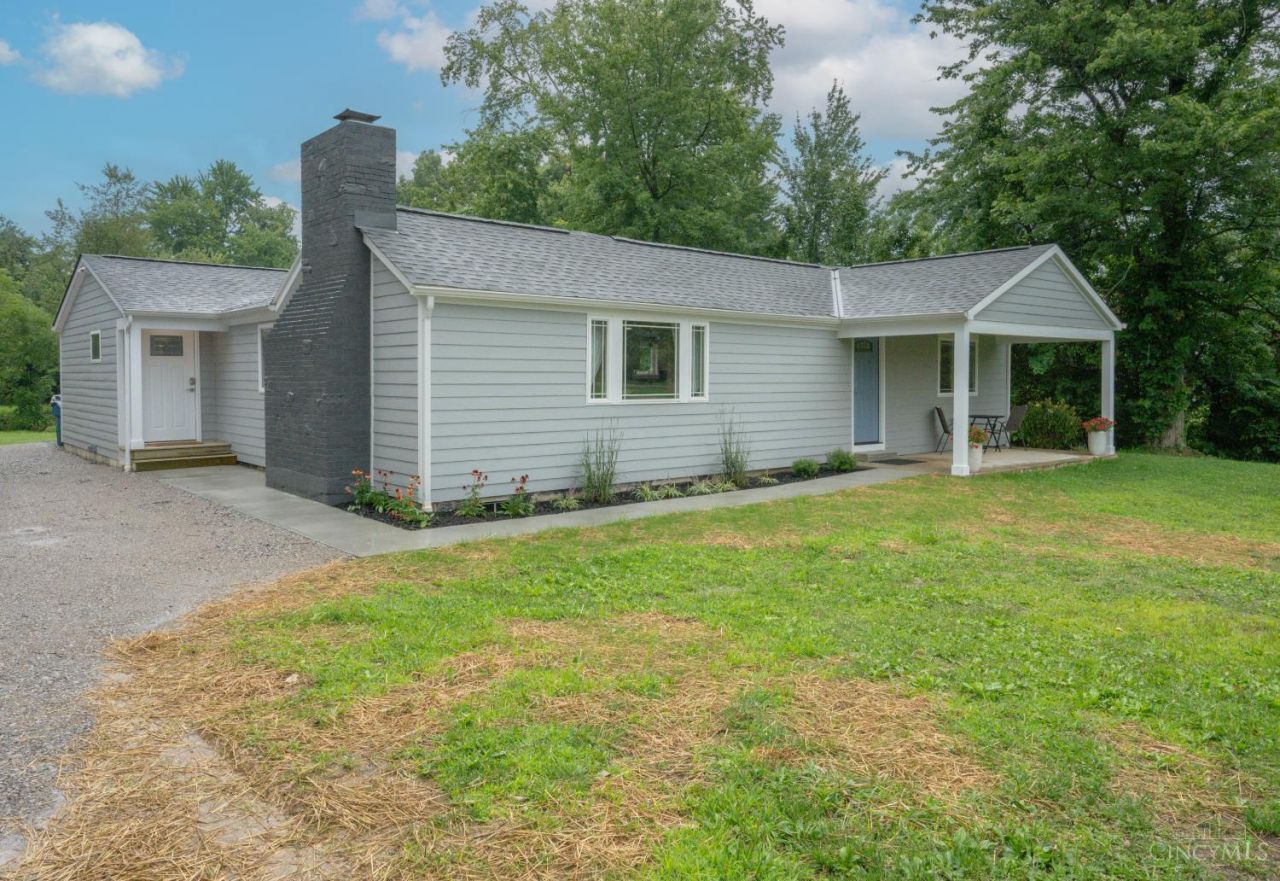
BEDS3
BATHS2 full
SQUARE FEET2,000
MLS#1889142
STATUSActive
PROPERTY TYPEResidential - Single Family
SCHOOLWest Clermont
Property Description
One-of-a-kind, fully renovated ranch on 1.24 acres with NO HOA! This beautiful 3-bedroom, 2-bath home was completely gutted and rebuilt in 2021, including new insulation, plumbing, electrical, and quality finished throughout. The open layout offers comfortable living, and all kitchen appliances are included, making it move-in ready. The unfinished basement provides endless possibilities for additional living space, a workshop, or storage. It also features a dedicated storm room that can easily be converted into a safe room by adding a door. Enjoy the privacy and freedom of 1.24 acres while still having the convenience of a like-new home. If you're looking for a truly unique property with modern updates, space to grow, and no HOA restrictions, this is the one!
Property Features
Property Type: Residential - Single Family
Basement: Full
Basement: Yes
Cooling: Central Air
Fireplaces: 1
Heating: Gas
Home Style: Ranch
Lot Size: 1.24 Acres
Roof Type: Shingle
Stories: 1.0
Taxes: $3,126
Year Built: 1949
Amenities
Vaulted Ceiling
Covered Deck/Patio
Deck
Fireplace
Patio
Porch
Feature Descriptions
Access: City Street
Appliances: Dishwasher, Dryer, Garbage Disposal, Microwave, Oven/Range, Refrigerator, Washer
Basement Fatures: Unfinished
Days on Site: 6
Exterior: Fiber Cement
Family Room: Fireplace
Fireplace Features: Brick, Gas
Foundation: Block, Poured
Garage/Carport: None
Gas: Natural
Kitchen: Pantry, Vinyl Floor, Galley, Wood Cabinets
Miscellaneous: Ceiling Fan, Smoke Alarm
Parcel #: 41-31-12B-096
Parking: Driveway
Primary Bathroom: Shower, Tile Floor, Other
Primary Bedroom: Bath Adjoins, Walk-in Closet, Wall-to-Wall Carpet
Rooms Total: 12
Sewer: Public Sewer
Smart Technology: Doors/Locks, Appliances
Special View Info: Woods
Tax Abatement: No
Water: Public
Water Heater: Gas, High Efficiency Tank
Window Features: Storm, Double Pane, Vinyl
Room Sizes
Primary Bedroom: 18 X 14 Level - 1
Bedroom 2: 12 X 11 Level - 1
Bedroom 3: 12 X 12 Level - 1
Breakfast Room: 9 X 9 Level - 1
Dining Room: 13 X 13 Level - 1
Entry: 7 X 13 Level - 1
Family Room: 22 X 13 Level - 1
Laundry Room: 14 X 8 Level - 1
Local Schools
School District: West Clermont
Listed By / Shown By
Listed By
Agency Name: Huff Realty
Agent Name: Courtney Long
Agency Phone: 513-474-3500

Shown By
Agent Name: Lydia Walls
Agent Phone: (937) 935-5597
Agency Title: Key Realty

Estimate Your Payment
Estimated Payment
$ 2,408.66 per month $2,041.71 Principal & Interest $260.50 Property Tax $106.46 Homeowner's Insurance
1105 Ferris Road | MLS# 1889142
This single family home located at 1105 Ferris Road, Union Twp, OH 45102 is currently listed for sale with an asking price of $365,000. This property was built in 1949 and has 3 bedrooms and 2 full baths with 2000 sq. ft. Ferris Road is located within the West Clermont school district. Search Union Twp real estate on www.lydiawalls.com today.