
BEDS3
BATHS2 full
SQUARE FEET1,520
MLS#226043417
STATUSActive
PROPERTY TYPEResidential - Single Family
SUBDIVISIONClarkshaw Crossing
SCHOOLBUCKEYE VALLEY LOCAL
Property Description
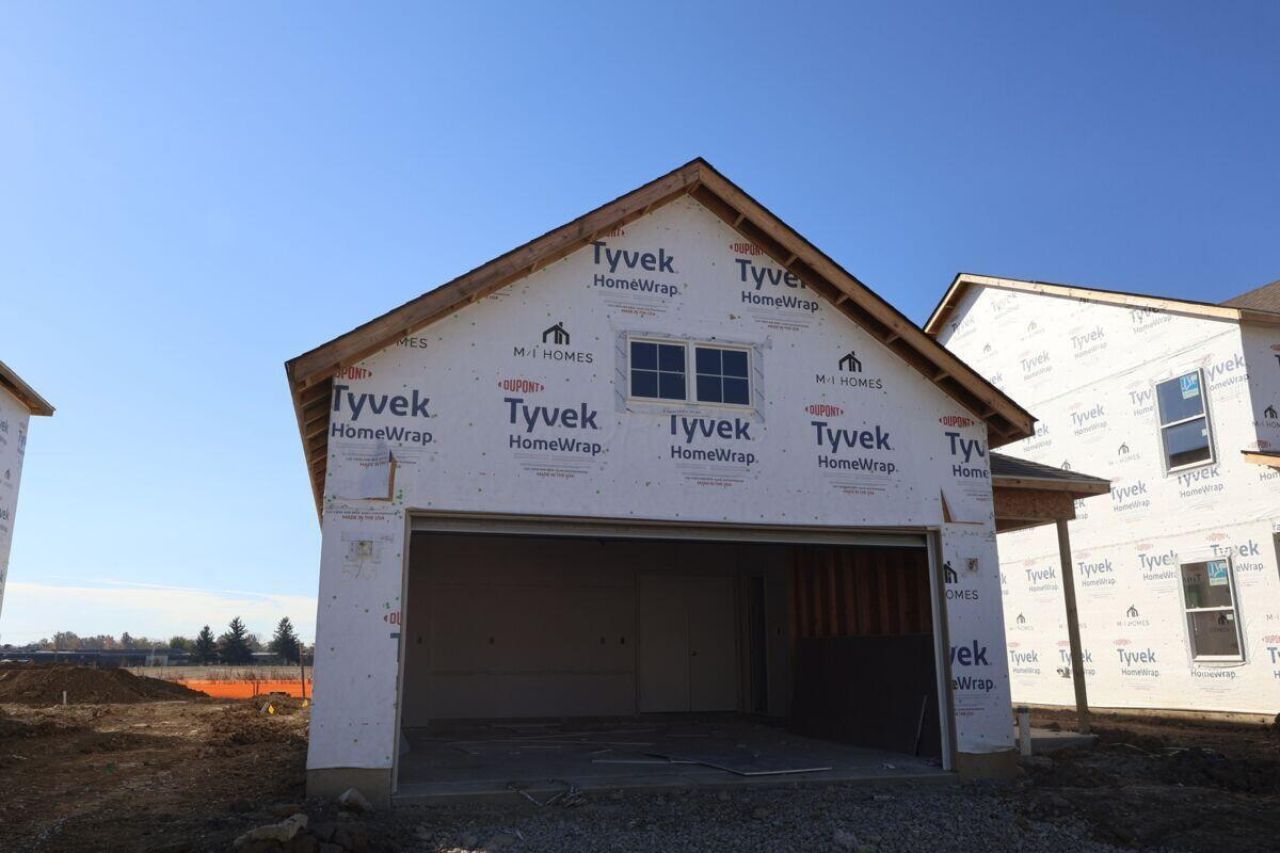
Below Market Rate Available! Welcome to 1104 Brittany Drive, Delaware, OH -- a beautifully designed new construction single-story home for sale. This Quick Move-In home offers 1,520 square feet of thoughtfully planned living space.Highlights of this new home include 3 bedrooms, 2 full bathrooms, a spacious family room with vaulted ceilings and a 4' extension, an electric fireplace, an owner's luxury bath upgrade, a 2-car garage, and more!Step inside to discover an open-concept living space that creates a seamless flow between the main gathering areas, perfect for both everyday living and entertaining. The home's quality of design is evident throughout, with carefully selected finishes and a well-executed floorplan that maximizes comfort and functionality.This home delivers the ease of single-story living with a design that prioritizes both style and practicality. The quality craftsmanship ensures lasting value, while the neighborhood setting provides a peaceful backdrop with parks and outdoor spaces nearby!
Property Features
Property Type: Residential - Single Family
Cooling: Central Air
Fireplaces: 1
Garage: 2 car attached
Heating: Forced Air
Home Style: Ranch
Lot Size: 0.13 Acres
Year Built: 2026
Feature Descriptions
Association/Condo Fee: 600
Days on Site: 1
Exterior: Vinyl Siding
Fireplace: One
Flooring: Carpet, Ceramic/Porcelain, Vinyl
HOA: Yes
Parcel #: 518-300-12-019-000
Parking: Garage Door Opener, Attached Garage
Windows: Insulated All
Local Schools
School District: BUCKEYE VALLEY LOCAL
Listed By / Shown By
Listed By
Agency Name: New Advantage, LTD
Agent Name: Daniel Tartabini
Agency Phone: 513-432-6458

Shown By
Agent Name: Lydia Walls
Agent Phone: (937) 935-5597
Agency Title: Key Realty

Estimate Your Payment
Estimated Payment
$ 2,478.75 per month $2,355.91 Principal & Interest $0.00 Property Tax (data not provided by mls) $122.84 Homeowner's Insurance
1104 Brittany Drive | MLS# 226043417
This single family home located at 1104 Brittany Drive, Delaware, OH 43015 is currently listed for sale with an asking price of $421,170. This property was built in 2026 and has 3 bedrooms and 2 full baths with 1520 sq. ft. Brittany Drive is located in the Clarkshaw Crossing subdivision within the BUCKEYE VALLEY LOCAL school district. Search Clarkshaw Crossing real estate on www.lydiawalls.com today.