
BEDS3
BATHS2 full 1 partial
SQUARE FEET1,712
MLS#848360
STATUSActive
PROPERTY TYPEResidential - Single Family
SUBDIVISIONNorthgate
SCHOOLLake Central
Property Description
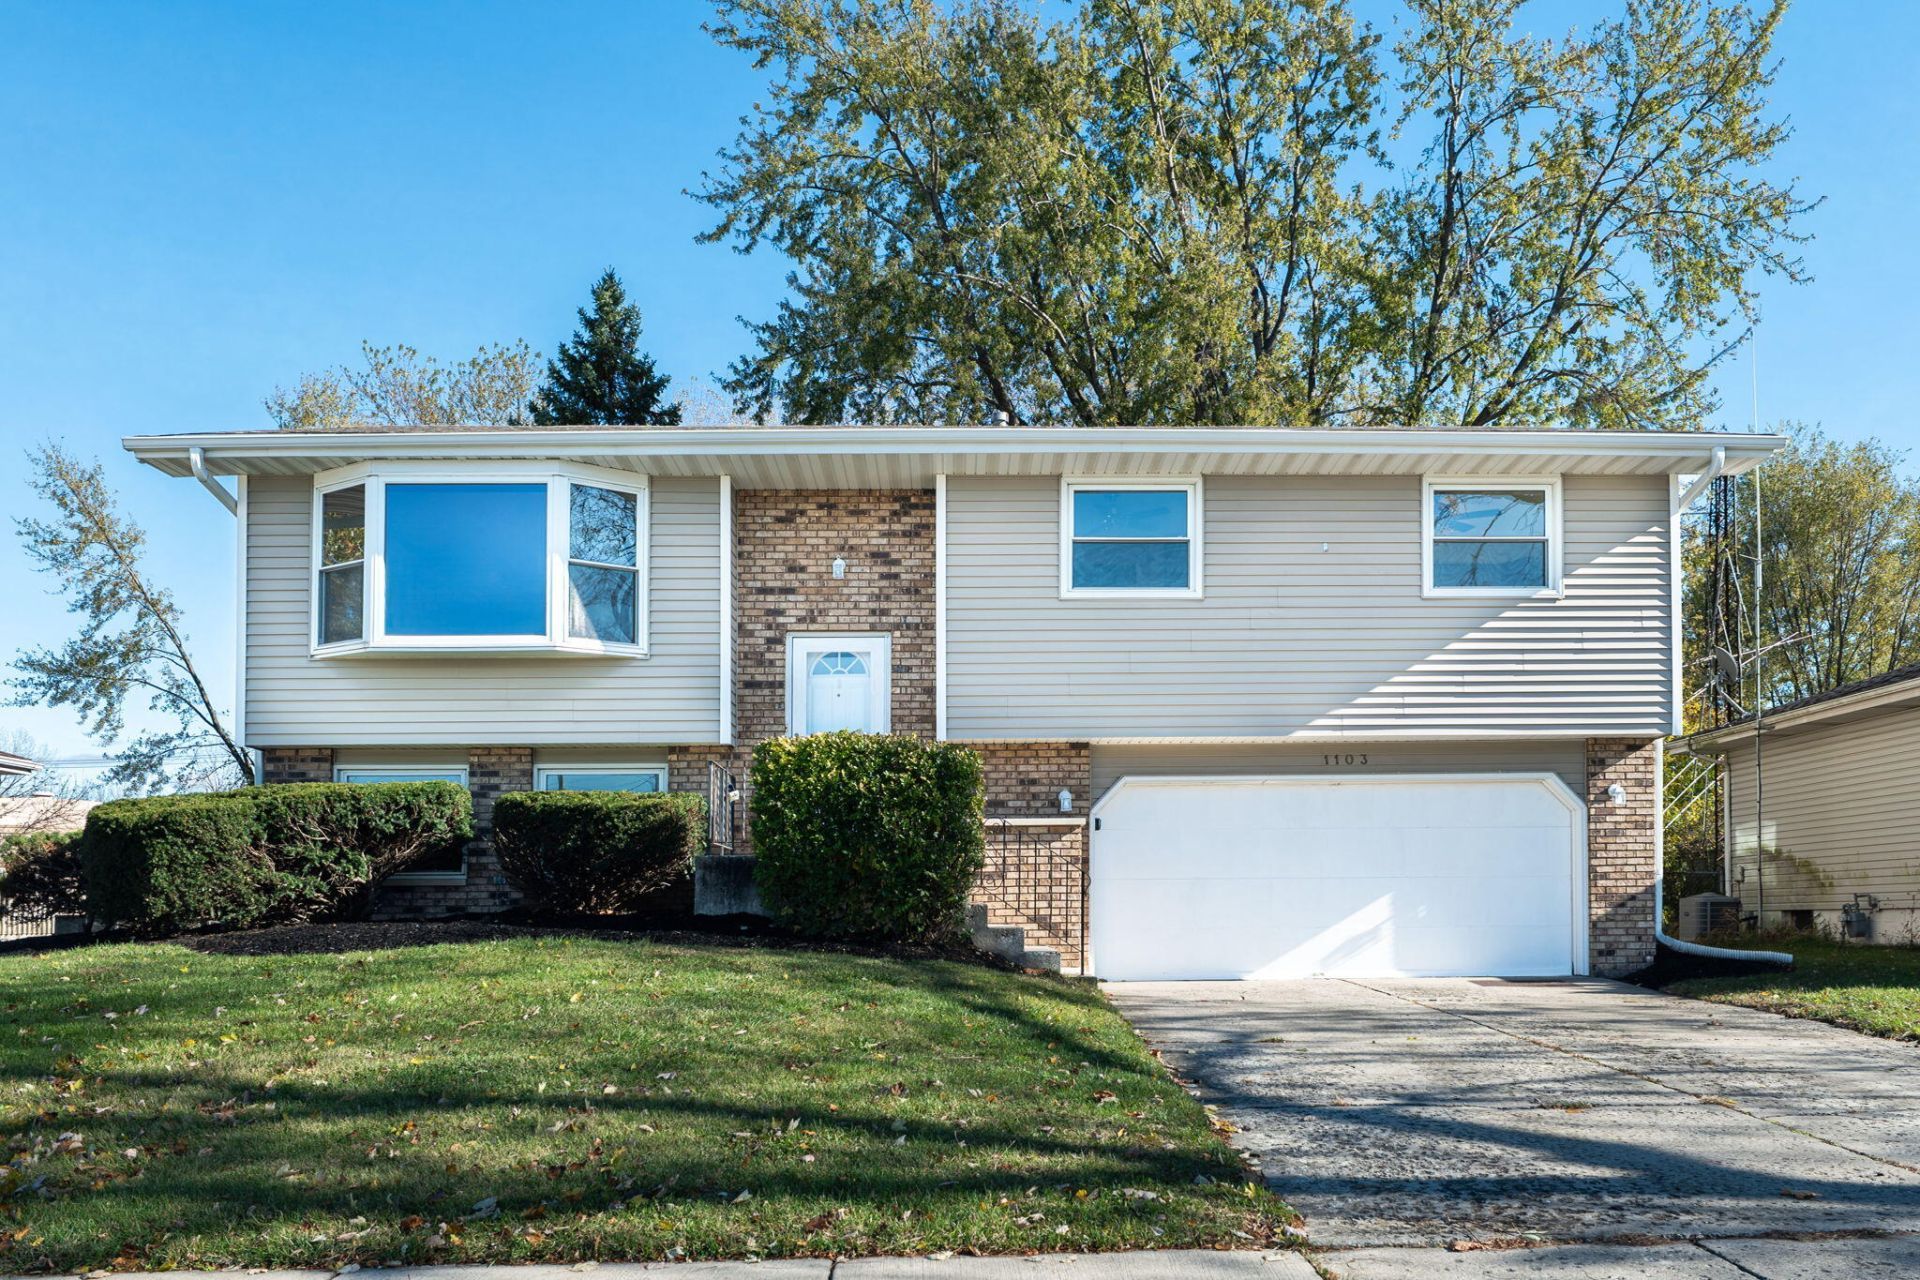
Wow, what a find! Like new, move-in condition bi-level sitting on a huge private lot with large mature trees. This 3 bedroom, 3 bath bi level has new roof and gutters in 2019, updated windows, all freshly painted, and new light fixtures throughout. Kitchen and 2 bathrooms updated, and new carpet throughout the home. Also has a 10 x 18 screened in back porch, all overlooking the large wooded lot with mature trees. Primary bedroom has its own private bath. Downstairs offers an additional family room with 3/4 bath, walk out sliders to patio. 2.5 car heated garage has access to lower level, and walk-out to back yard. Storage shed in back. NOTE: Taxes reflect no exemptions, and will drop by nearly half, with homestead added. Nothing to do on this home but hang up your clothes and plug in your TV.
Property Features
Property Type: Residential - Single Family
Garage: 2.5 car attached
Heating: Forced Air, Natural Gas
Lot Size: 0.37 Acres
Taxes: $7,020
Year Built: 1975
Amenities
Ceiling Fan(s)
Eat-in Kitchen
Entrance Foyer
Private Yard
Storage
Rain Gutters
Appliances
Dryer
Washer
Refrigerator
Microwave
Gas Water Heater
Gas Range
Dishwasher
Feature Descriptions
Days on Site: 4
Lot: Back Yard, Wooded, Rectangular Lot, Landscaped, Front Yard
Parking Features: Attached, On Street, Heated Garage, Garage Faces Front, Driveway, Concrete, Off Street, Garage Door Opener
Rooms Total: 9
Sewer: Public Sewer
Utilities: Electricity Connected, Water Connected, Sewer Connected, Natural Gas Connected
Water: Public
Wooded: Yes
Room Sizes
Living Room: 16.0 x 14.0
Dining Room: 12.0 x 10.0
Kitchen: 11.0 x 10.0
Primary Bedroom: 13.0 x 12.0
Bedroom 2: 11.0 x 10.0
Bedroom 3: 11.0 x 10.0
Family Room: 25.0 x 13.0
Laundry: 10.0 x 8.0
Sunroom: 18.0 x 10.0
Local Schools
School District: Lake Central
Listed By / Shown By
Listed By
Agency Name: McColly Real Estate
Agency Contact: tjboyle2300@yahoo.com
Shown By
Agent Name: Lydia Walls
Agent Phone: (937) 935-5597
Agency Title: Key Realty

Estimate Your Payment
Estimated Payment
$ 2,644.30 per month $1,957.24 Principal & Interest $585.00 Property Tax $102.05 Homeowner's Insurance
1103 Madison Avenue | MLS# 848360
This single family home located at 1103 Madison Avenue, Dyer, IN 46311 is currently listed for sale with an asking price of $349,900. This property was built in 1975 and has 3 bedrooms and 2 full and 1 partial baths with 1712 sq. ft. Madison Avenue is located in the Northgate subdivision within the Lake Central school district. Search Northgate real estate on www.lydiawalls.com today.