
BEDS4
BATHS3 full
SQUARE FEET4,080
MLS#110985
STATUSContingent
PROPERTY TYPEResidential - Single Family
Property Description
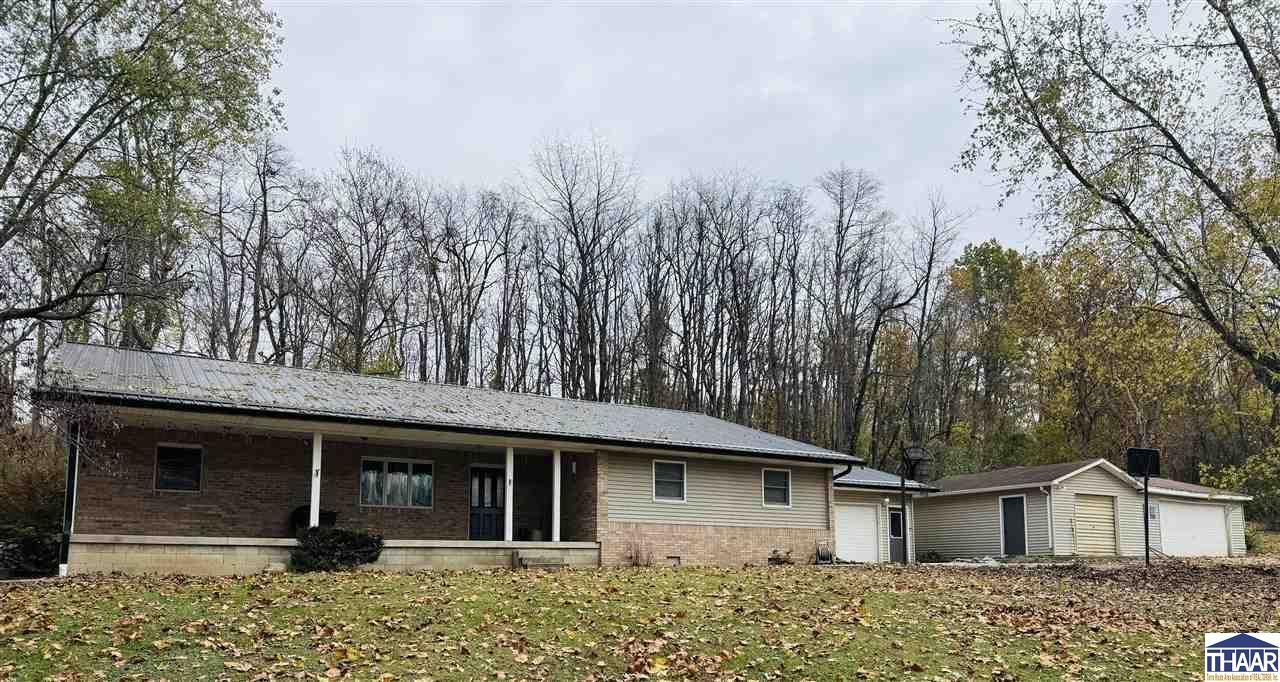
Welcome to 11025 N. Atherton St., Rosedale, IN 47874 - where peaceful country living meets convenience! Situated on 3.29 acres, this spacious 4-bedroom, 3-full-bath home offers plenty of room inside and out. The home features generously sized bedrooms, beautiful hardwood floors in the living and dining rooms, and tile flooring in the kitchen. The finished partial basement provides additional living space, along with the potential for a 5th bedroom. You'll love the versatility of the parking and storage options, including a 2-car attached garage and an additional 2.5-car detached garage. Enjoy the outdoors from the covered front porch or relax on the open back deck overlooking the above-ground pool. With plenty of room to spread out and enjoy the property, this home offers the perfect blend of comfort and country charm. Additional features include: ] 3.29 acres in a peaceful country setting Geothermal HVAC system plus wood furnace New steel roof on the home 2-car attached garage 2.5-car detached garage Finished partial basement Potential 5th bedroom Above-ground pool and open back deck Convenient location just 10 minutes from Terre Haute If you've been looking for space, versatility, and country living without sacrificing convenience, this property is a must-see!
Property Features
Property Type: Residential - Single Family
Basement: Block
Cooling: Geothermal
Garage: 4 car attached
Heating: Wood/Coal, Geothermal
Lot Size: 3.29 Acres
Roof Type: Shingle, Metal
Stories: 1.0
Year Built: 1994
Amenities
Hardwood Floors
Carpet
Ceiling Fan(s)
Garage Door Opener
Rock Driveway
Outbuildings
Above Ground Pool
Paved Street
Gutters/Storm Drain
Appliances
Dishwasher
Refrigerator
Elec. Range/Oven
Microwave
Water Softener Own
Feature Descriptions
Days on Site: 6
Exterior: Brick Veneer, Vinyl Siding
Outbuilding(s): Yes
Patio Features: Porch Covered, Open Deck
Sewer: Septic
Swimming Pool: Yes
Local Schools
High School: Terre Haute North
Middle School: Otter Creek Middle
Elementary School: Rio Grande
Listed By / Shown By
Listed By
Agency Name: MOSSY OAK PROPERTIES INDIANA LAND AND LIFESTYLE
Agency Phone: 765-505-4155
Shown By
Agent Name: Lydia Walls
Agent Phone: (937) 935-5597
Agency Title: Key Realty

Estimate Your Payment
Estimated Payment
$ 2,148.16 per month $2,041.71 Principal & Interest $0.00 Property Tax (data not provided by mls) $106.46 Homeowner's Insurance
11025 N Atherton Street | MLS# 110985
This single family home located at 11025 N Atherton Street, Rosedale, IN 47874 is currently listed for sale with an asking price of $365,000. This property was built in 1994 and has 4 bedrooms and 3 full baths with 4080 sq. ft. Search Rosedale real estate on www.lydiawalls.com today.