
BEDS2
BATHS1.1
SQUARE FEET1,080
MLS#1952626
STATUSActive
PROPERTY TYPEResidential - Single Family
SUBDIVISIONMI
SCHOOLForest Area Community Schools
Property Description
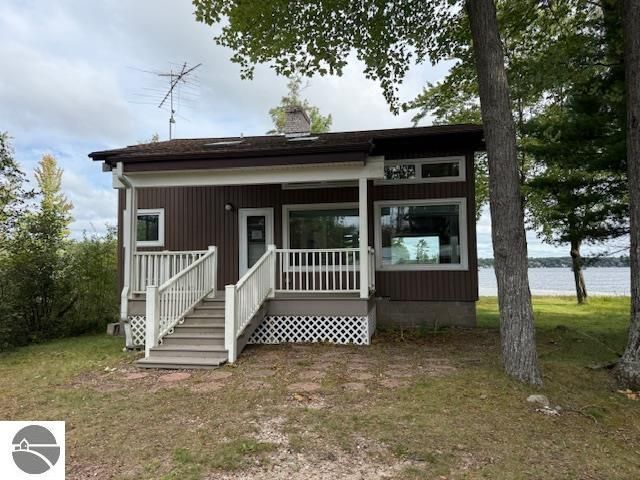
Enjoy lakefront living with approximately 102 feet of frontage on beautiful Fife Lake! This 617 acre all sports lake is known for its great boating, fishing, swimming, and year round recreation. The home offers 2 bedrooms and 1½ baths, including a main floor bedroom and full bath, plus an upstairs bedroom with its own half bath. The living room flooring has been removed, giving the next owner a head start on updating the space with flooring of their choice. Enjoy wonderful lake views from the waterside deck, while a separate covered deck provides a great shady spot. A standout feature is the abundance of storage with two garages and two additional sheds, providing plenty of room for boats, water toys, and recreational equipment. Located in the quaint community of Fife Lake, approximately 25 miles from both Traverse City and Cadillac, this property offers a great opportunity to create your own Northern Michigan lakefront getaway or year-round home! Sold as is. Buyer to verify all info.
Property Features
Property Type: Residential - Single Family
Basement: Crawl Space
Home Style: 1.5 Story, 1.5 Story
Lot Size: 0.58 Acres
Roof Type: Asphalt
Year Built: 1969
Feature Descriptions
Above Ground Finished SQFT: 1080
Appliance(s)/Equipment: Refrigerator, Oven/Range, Washer, Dryer
Body of Water: Fife Lake
Construction: Frame
Days on Site: 3
Exterior: Deck, Covered Porch, Seasonal View
Garage/Parking: Detached, Concrete Floors
Heating/Cooling: Forced Air, Central Air
Heating/Cooling Source: Natural Gas
Interior: Fixer-Upper
Lot: Subdivision, Metes and Bounds
Lot Dimensions: 0.58 Acre(s)
Outbuilding(s): Yes
Outbuilding(s): Garden/Storage Shed, Secondary Garage(s)
Road: Dirt
Sewer: Municipal
Special View Info: Seasonal
Water: Private Well
Water Features: Priv Frontage (Wtr Side), Inland Lake, All Sports, Water View
Waterfront Footage: 102
Waterfront Type: Yes
Room Sizes
Primary Bedroom: 15x10 Level - Main Floor
Bedroom 2: 15x14 Level - Upper Floor
Kitchen: 14x8
Living Room: 16x23
Local Schools
School District: Forest Area Community Schools
Listed By / Shown By
Listed By
Agency Name: REMAX Central
Agency Phone: 231-775-1205
Shown By
Agent Name: Lydia Walls
Agent Phone: (937) 935-5597
Agency Title: Key Realty

Estimate Your Payment
Estimated Payment
$ 1,759.73 per month $1,672.52 Principal & Interest $0.00 Property Tax (data not provided by mls) $87.21 Homeowner's Insurance
11011 West Drive | MLS# 1952626
This single family home located at 11011 West Drive, Fife Lake, MI 49633 is currently listed for sale with an asking price of $299,000. This property was built in 1969 and has 2 bedrooms with 1080 sq. ft. West Drive is located in the MI subdivision within the Forest Area Community Schools school district. Search MI real estate on www.lydiawalls.com today.