
BEDS3
BATHS2 full 1 partial
SQUARE FEET1,516
MLS#226029886
STATUSComing Soon
PROPERTY TYPEResidential - Single Family
SUBDIVISIONWaggoner Chase
SCHOOLLICKING HEIGHTS LOCAL
Property Description
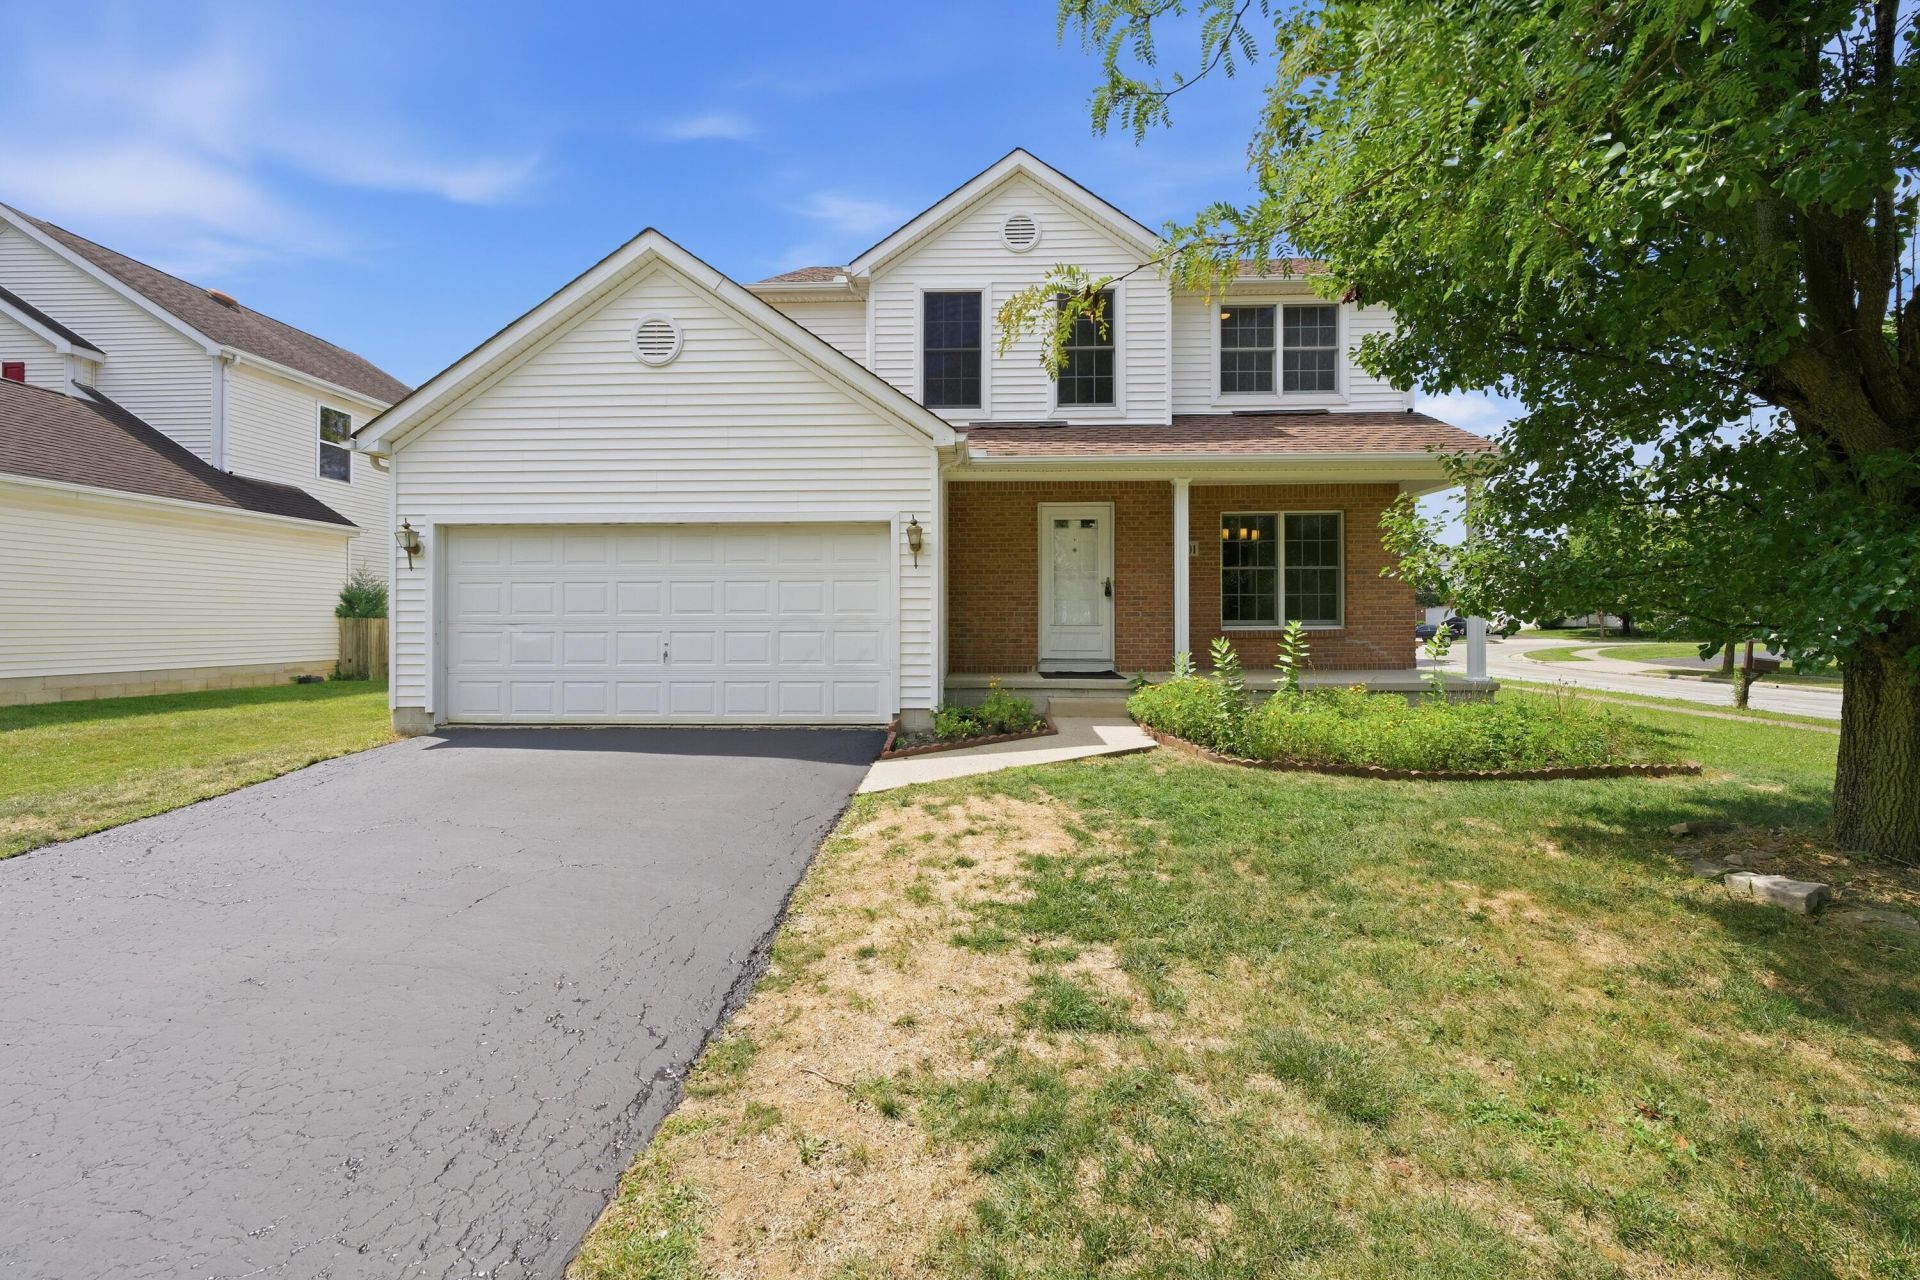
Welcome to this beautifully maintained 3BR/2.5 BA, 2 story home in desirable waggoner chase. Features include a bright open floor plan, specious family room with fireplace, and an eat-in kitchen with ample cabinetry, pantry, and access to deck, patio and fenced backyard. Vaulted owner's suite offers walk-in closet and private bath. Two additional bedrooms, full bath, and attached 2 car garage adds everyday convenience. Ideally located near parks, shopping, dining and connect major highways. Recent update includes 2020 furnace, water tank and HVAC, 2025 LPV flooring, Granite countertop and tiles in two upstairs bathrooms, 2026 refrigerator, electric stove, microwaves, fresh paint and newly installed carpet. Don't miss this move in ready gems located in licking height school district.
Property Features
Property Type: Residential - Single Family
Basement: Crawl Space, Partial
Cooling: Central Air
Garage: 2 car attached
Heating: Forced Air
Home Style: Traditional
Lot Size: 0.19 Acres
Taxes: $5,246
Year Built: 2001
Feature Descriptions
Association/Condo Fee: 170
Exterior: Brick, Vinyl Siding
Fireplace: Direct Vent
Flooring: Other, Wood, Carpet
HOA: Yes
Parcel #: 515-258778
Parking: Garage Door Opener, Attached Garage
Windows: Insulated All
Local Schools
School District: LICKING HEIGHTS LOCAL
Listed By / Shown By
Listed By
Agency Name: Red 1 Realty
Agent Name: Tek Nath Nepal
Agency Phone: 614-585-9020

Shown By
Agent Name: Lydia Walls
Agent Phone: (937) 935-5597
Agency Title: Key Realty

Estimate Your Payment
Estimated Payment
$ 2,455.26 per month $1,918.09 Principal & Interest $437.17 Property Tax $100.01 Homeowner's Insurance
1101 Benhower Drive | MLS# 226029886
This single family home located at 1101 Benhower Drive , Blacklick, OH 43004 is currently listed for sale with an asking price of $342,900. This property was built in 2001 and has 3 bedrooms and 2 full and 1 partial baths with 1516 sq. ft. Benhower Drive is located in the Waggoner Chase subdivision within the LICKING HEIGHTS LOCAL school district. Search Waggoner Chase real estate on www.lydiawalls.com today.