
BEDS3
BATHS2 full 1 partial
SQUARE FEET1,862
MLS#1889123
STATUSActive
PROPERTY TYPEResidential - Single Family
SUBDIVISIONRiverview Bluffs
SCHOOLNew Richmond Ex Vill
Property Description
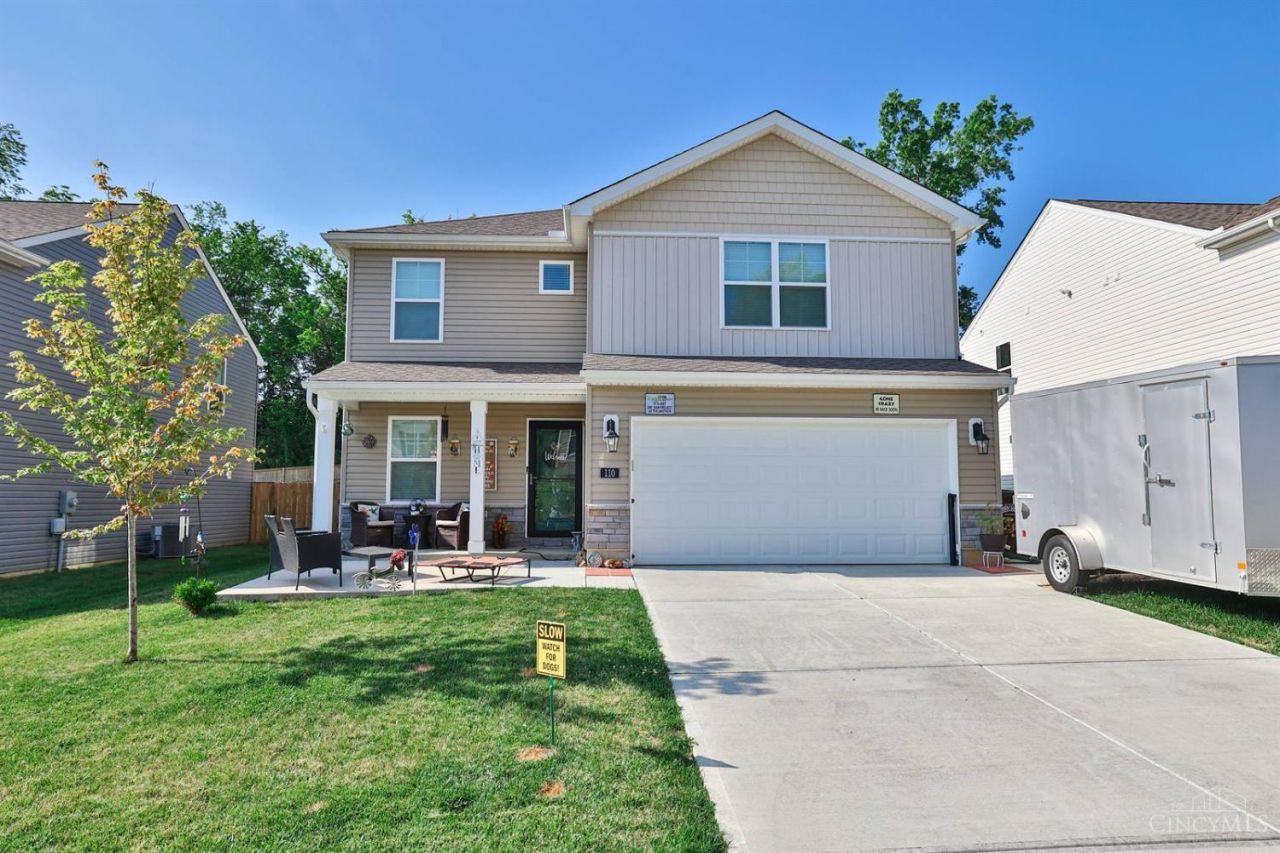
Constructed just a few years ago, this well-maintained two-story home combines modern comfort with thoughtful design with no HOA. Featuring 3 bedrooms, 2.5 bathrooms, and a bright, open-concept layout, it's perfect for everyday living and entertaining. The stylish kitchen flows into the living and dining areas, creating a warm, inviting space for family and friends. Upstairs, you'll find an ideally located laundry room and a flexible sitting area that is ideal for a home office, reading nook, or cozy retreat. Step outside to a spacious, fenced in backyard, perfect for relaxing, playing, or hosting. Prefer to unwind out front? The charming front patio offers the perfect spot to enjoy your morning coffee or evening sunset. Conveniently located near New Richmond's popular Front Street entertainment district and Liberty Landing, putting dining, entertainment, and the Ohio River just minutes away.
Property Features
Property Type: Residential - Single Family
Basement: None
Cooling: Central Air
Garage: 2
Heating: Forced Air, Gas
Home Style: Traditional
Lot Size: 0.22 Acres
Roof Type: Shingle
Stories: 2.0
Taxes: $3,130
Year Built: 2023
Amenities
Patio
Porch
Feature Descriptions
Appliances: Dishwasher, Dryer, Electric Cooktop, Microwave, Oven/Range, Refrigerator
Days on Site: 5
Exterior: Stone, Vinyl Siding
Family Room: Walkout
Fencing: Wood
Flex Rooms: Sitting Area
Foundation: Slab
Garage/Carport: Front, Garage Attached
Gas: Natural
Kitchen: Pantry, Counter Bar, Vinyl Floor, Walkout, Island, Wood Cabinets
Parcel #: 26-09-23.-257
Parking: On Street, Driveway
Primary Bathroom: Shower, Double Vanity
Primary Bedroom: Bath Adjoins, Walk-in Closet, Wall-to-Wall Carpet
Rooms Total: 7
Sewer: Public Sewer
Smart Technology: Security, Thermostat
Tax Abatement: No
Water: Public
Water Heater: Electric
Window Features: Vinyl, Insulated
Room Sizes
Primary Bedroom: 16 X 12 Level - 2
Bedroom 2: 14 X 10 Level - 2
Bedroom 3: 12 X 10 Level - 2
Entry: 11 X 4 Level - 1
Family Room: 21 X 16 Level - 1
Laundry Room: 9 X 6 Level - 2
Recreation Room: 9 X 9 Level - 2
Local Schools
School District: New Richmond Ex Vill
Listed By / Shown By
Listed By
Agency Name: Sibcy Cline, Inc.
Agent Name: Lisa Pettit
Agency Phone: 513-474-4800

Shown By
Agent Name: Lydia Walls
Agent Phone: (937) 935-5597
Agency Title: Key Realty

Estimate Your Payment
Estimated Payment
$ 2,114.73 per month $1,762.02 Principal & Interest $260.83 Property Tax $91.88 Homeowner's Insurance
110 River Heights Drive | MLS# 1889123
This single family home located at 110 River Heights Drive, New Richmond, OH 45157 is currently listed for sale with an asking price of $315,000. This property was built in 2023 and has 3 bedrooms and 2 full and 1 partial baths with 1862 sq. ft. River Heights Drive is located in the Riverview Bluffs subdivision within the New Richmond Ex Vill school district. Search Riverview Bluffs real estate on www.lydiawalls.com today.