
BEDS3
BATHS2 full 1 partial
SQUARE FEET1,657
MLS#969330
STATUSActive
PROPERTY TYPEResidential - Single Family
SCHOOLMiddletown
Property Description
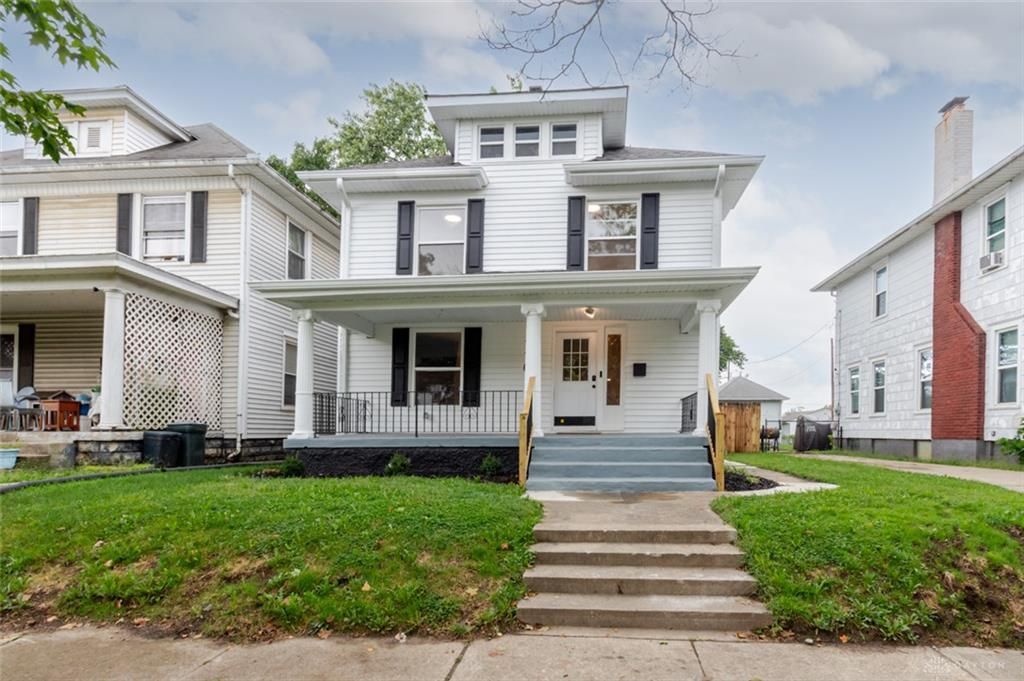
Classic character meets a fresh, fully remodeled interior in this beautiful 3-bedroom, 2.5-bath two-story home. A welcoming covered front porch framed by white columns sets the tone, while inside, rich hardwood floors, classic trim and a timeless staircase create an inviting first impression. The spacious Living Room features a striking stone fireplace and built-in shelving, while bay windows add character and natural light. The remodeled Kitchen combines warm wood cabinetry with tile flooring and a central island. Upstairs, 3 bedrooms share a beautifully refreshed full bath with classic soaking tub and modern tile. The finished basement adds valuable living space, a full bath and plenty of storage. From the classic architectural details to the extensive updates throughout, this home brings the charm of its era together with the ease of a complete renovation. Property is being sold "as is, where is" and fireplace is not warranted.
Property Features
Property Type: Residential - Single Family
Basement: Yes
Cooling: Central
Fenced: Yes
Heating: Forced Air, Natural Gas
Lot Size: 0.20 Acres
Stories: 2.0
Taxes: $1,528
Year Built: 1914
Feature Descriptions
Appliance Features: Microwave, Range, Refrigerator
Basement Features: Full, Semi-Finished
Days on Site: 4
Exterior: Aluminum, Frame
Outside Features: Cable TV, Fence, Porch
Utilities: Natural Gas, Public Water, Sanitary Sewer
Room Sizes
Primary Bedroom: 14 X 12 Level - Second
Bedroom: 10 X 13 Level - Second
Bedroom: 15 X 10 Level - Second
Dining Room: 13 X 14 Level - Main
Entry Room: 15 X 8 Level - Main
Kitchen: 13 X 13 Level - Main
Laundry: 24 X 15 Level - Basement
Living Room: 16 X 14 Level - Main
Local Schools
School District: Middletown
Listed By / Shown By
Listed By
Agency Name: eXp Realty
Agency Phone: (866) 212-4991
Shown By
Agent Name: Lydia Walls
Agent Phone: (937) 935-5597
Agency Title: Key Realty

Estimate Your Payment
Estimated Payment
$ 1,451.54 per month $1,258.59 Principal & Interest $127.33 Property Tax $65.63 Homeowner's Insurance
110 N Sutphin Street | MLS# 969330
This single family home located at 110 N Sutphin Street, Middletown, OH 45042 is currently listed for sale with an asking price of $225,000. This property was built in 1914 and has 3 bedrooms and 2 full and 1 partial baths with 1657 sq. ft. N Sutphin Street is located within the Middletown school district. Search Middletown real estate on www.lydiawalls.com today.