
BEDS3
BATHS2 full
SQUARE FEET1,568
MLS#5215457
STATUSActive
PROPERTY TYPEResidential - Single Family
SCHOOLDalton Local
Property Description
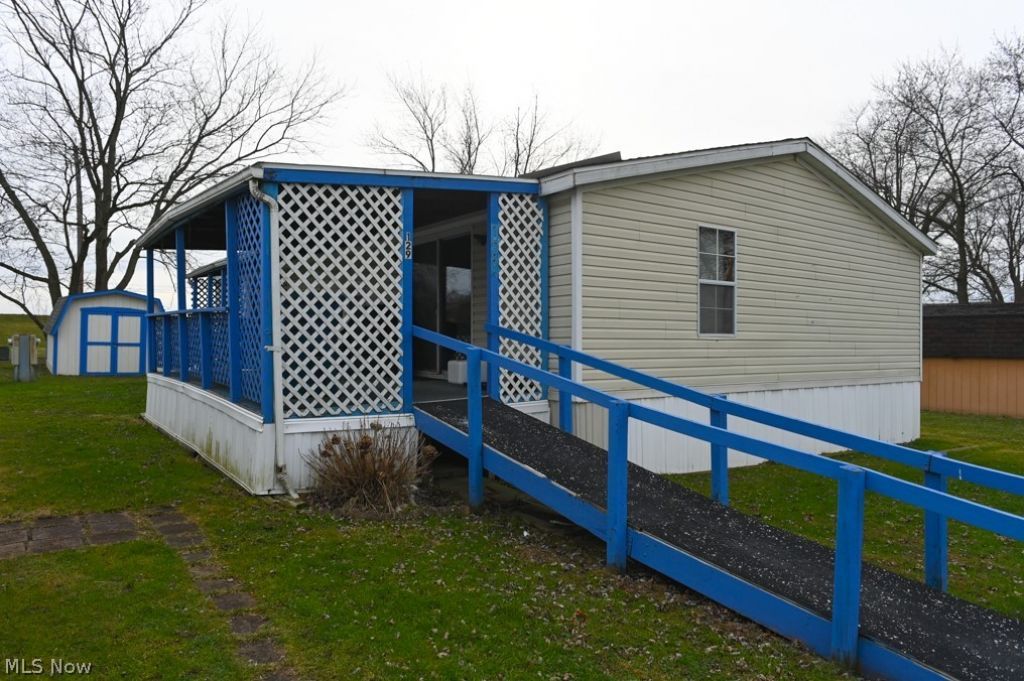
Welcome to the low-maintenance lifestyle at Lot 129! This well-maintained home offers 2 bedrooms, including an oversized owner's suite with a private en-suite bath. The spacious eat-in kitchen flows seamlessly into the comfortable living room. Additional living space includes a den/family room, a second full bath, and an abundance of storage throughout the home. Step outside and enjoy your covered front porch-the perfect place to relax and unwind, rain or shine. Additional highlights include a built-in accessibility ramp and two large outbuildings, providing plenty of extra storage space. Don't miss the opportunity to make this charming home your own-schedule your private showing today! All interested buyers must receive park approval prior to closing.
Property Features
Property Type: Residential - Single Family
Cooling: Central Air
Heating: Electric, Forced Air
Home Style: Manufactured Home, Mobile Home
Roof Type: Asphalt, Fiberglass
Stories: 1.0
Taxes: $318 / year
Year Built: 1988
Amenities
Storage
Feature Descriptions
Appliances: Dryer, Microwave, Range, Washer
Days on Site: 113
Exterior: Vinyl Siding
HOA: Yes
HOA Fee: 573/ Monthly
Laundry: Main Level
Parcel#: 76-04923
Parking: Driveway, No Garage, Paved
Patio/Porch: Covered, Patio
Sewer: Shared Septic
Water: Shared Well
Room Sizes
Family Room: 13 x 16 Level - First
Living Room: 13 x 16 Level - First
Primary Bedroom: 12 x 15 Level - First
Bedroom: 9 x 13 Level - First
Laundry: 6 x 10 Level - First
Bedroom: 9 x 12 Level - First
Eat-in Kitchen: 13 x 18 Level - First
Local Schools
School District: Dalton Local
Listed By / Shown By
Listed By
Agency Name: RE/MAX Showcase
Agency Contact: mike@bomboristeam.com, 330-421-2165
Shown By
Agent Name: Lydia Walls
Agent Phone: (937) 935-5597
Agency Title: Key Realty

Estimate Your Payment
Estimated Payment
$ 231.90 per month $195.22 Principal & Interest $26.50 Property Tax $10.18 Homeowner's Insurance
110 Lebanon Road, Unit 129 | MLS# 5215457
This single family home located at 110 Lebanon Road, Unit 129, Dalton, OH 44618 is currently listed for sale with an asking price of $34,900. This property was built in 1988 and has 3 bedrooms and 2 full baths with 1568 sq. ft. Lebanon Road, Unit 129 is located within the Dalton Local school district. Search Dalton real estate on www.lydiawalls.com today.