
BEDS3
BATHS2 full
SQUARE FEET1,358
MLS#10013852
STATUSActive
PROPERTY TYPEResidential - Single Family
SCHOOLCentral Local
Property Description
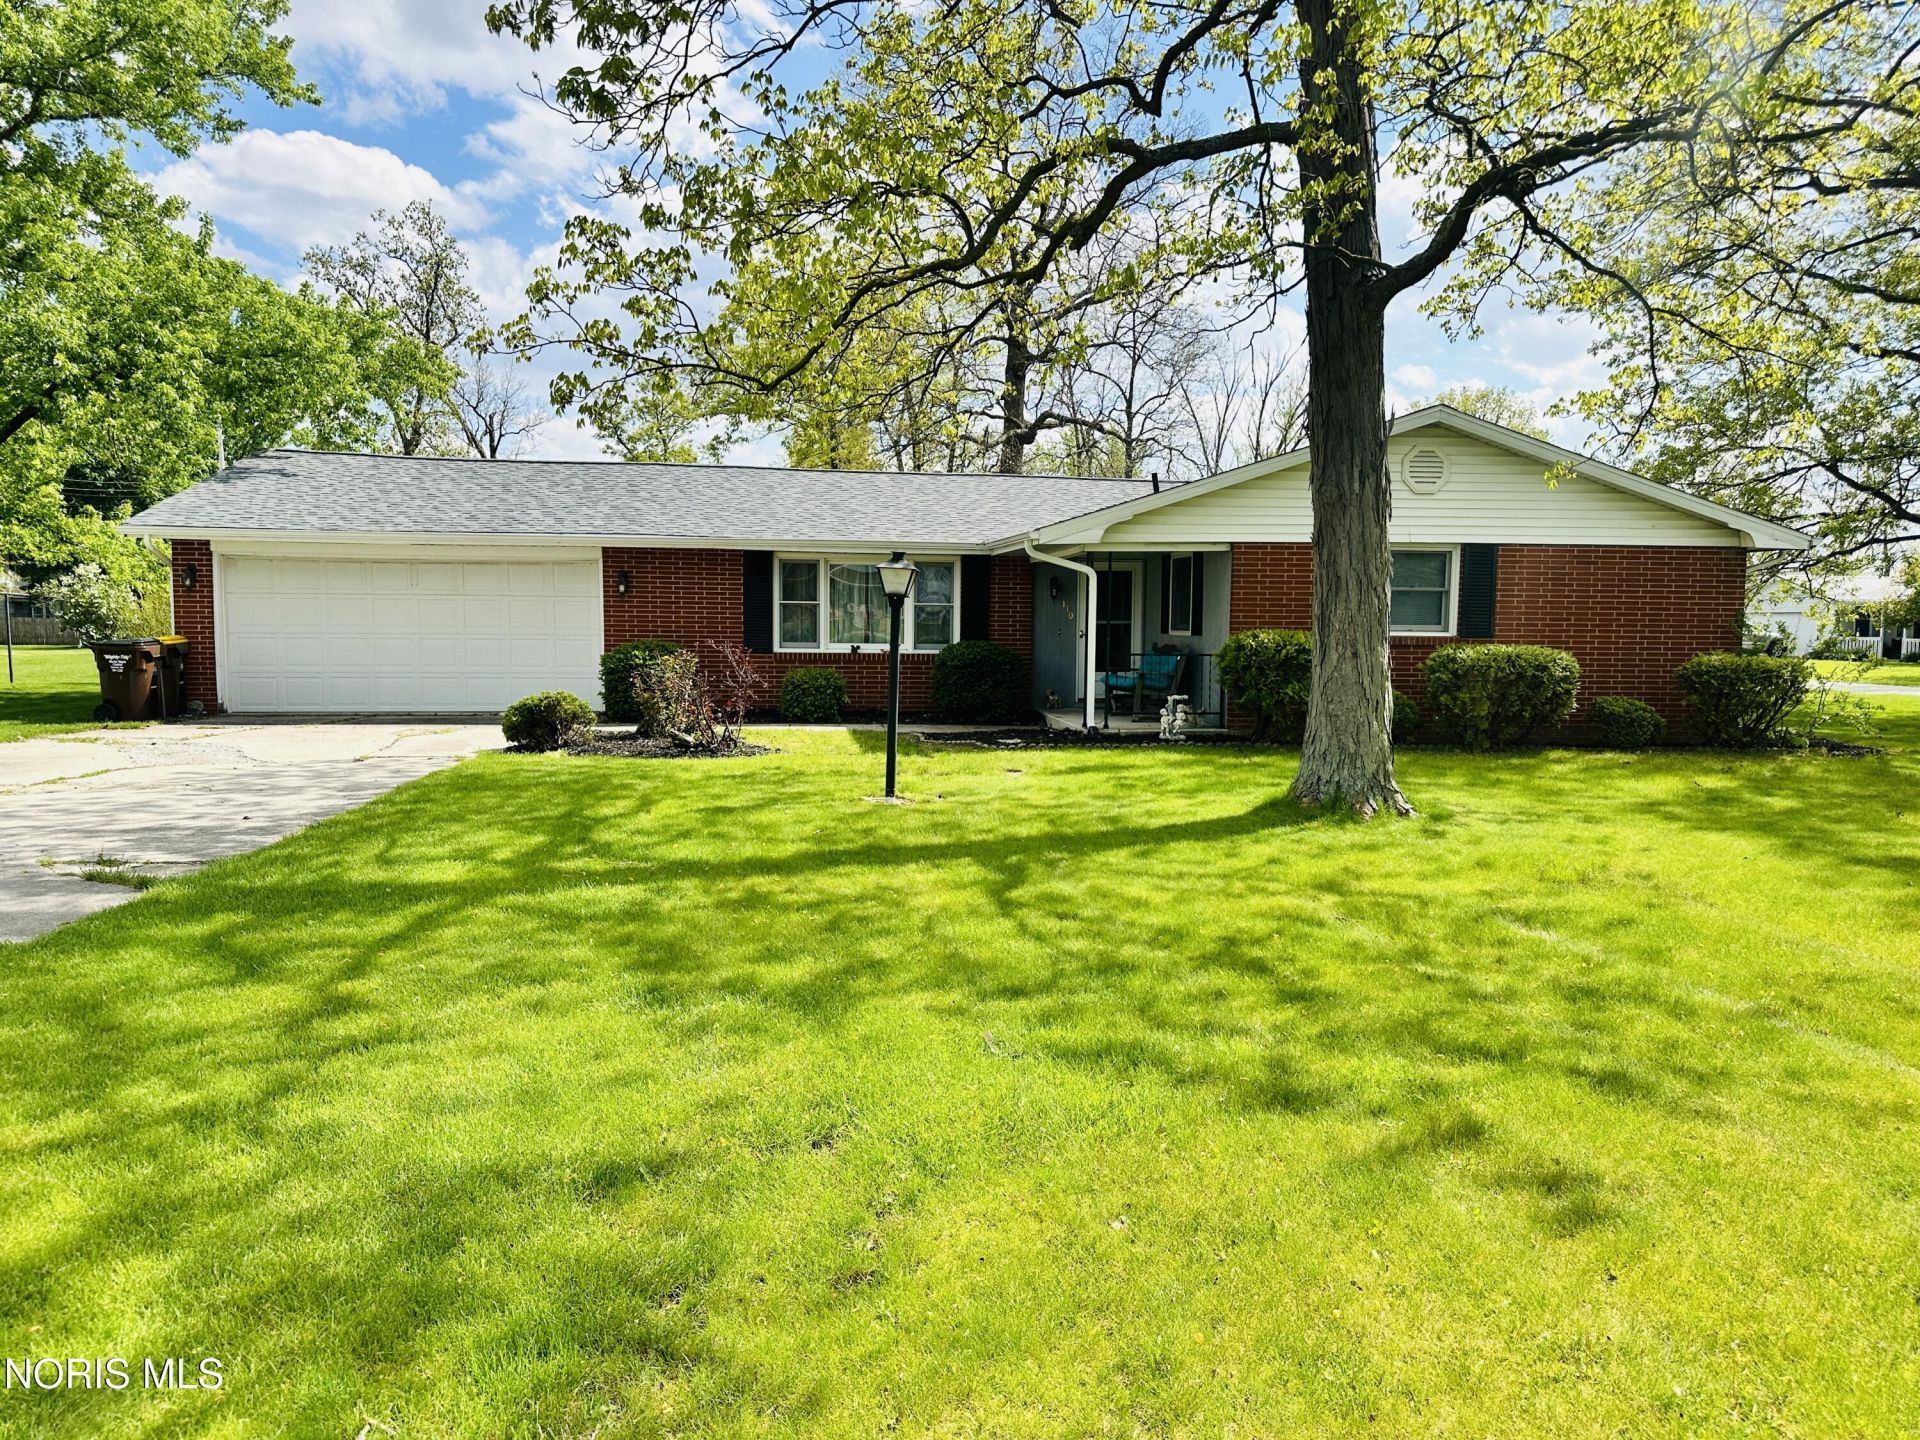
This 3-bedroom, 2-bath brick ranch situated on a corner lot in Sherwood. This home offers comfortable single-level living with a convenient location close to town and schools. Recent updates include a new roof and walk-in shower. With an extra detached ingle car garage, for your toys or hobbies. This house is being sold as-is along with a home warranty.
Property Features
Property Type: Residential - Single Family
Cooling: Central Air
Garage: 9
Heating: Forced Air, Natural Gas
Home Style: Ranch
Lot Size: 0.38 Acres
Roof Type: Shingle
Stories: 1.0
Year Built: 1966
Amenities
Breakfast Bar
No Interior Steps
Primary Bathroom
Roll In Shower
Feature Descriptions
Appliances: Dishwasher, Dryer, Electric Range, Washer, Water Softener Owned
Days on Site: 5
Exterior: Brick
Flooring: Carpet, Luxury Vinyl, Hardwood
Laundry: Inside
Lot: Corner Lot
Lot Dimensions: 110X150
Other Equipment: Sump Pump
Parcel#: C180018A02100
Parking: Additional Parking, Detached Garage, Garage Door Opener, Storage
Parking Notes: Additional Parking, Detached Garage, Garage Door Ope
Patio/Porch: Rear Patio, Front Porch
Sewer: Public Sewer
Utilities: Electricity Connected, Natural Gas Connected, Sewer Connected, Water Connected
Water: Public
Room Sizes
Living Room: Level - Main
Kitchen: Level - Main
Dining Room: Level - Main
Primary Bedroom 1: Level - Main
Bedroom 2: Level - Main
Bedroom 3: Level - Main
Local Schools
High School: Fairview
Middle School: Fairview
Elementary School: Fairview
School District: Central Local
Listed By / Shown By
Listed By
Agency Name: RE/MAX Realty of Defiance
Agency Phone: 419-784-3029
Shown By
Agent Name: Lydia Walls
Agent Phone: (937) 935-5597
Agency Title: Key Realty

Estimate Your Payment
Estimated Payment
$ 1,058.78 per month $1,006.31 Principal & Interest $0.00 Property Tax (data not provided by mls) $52.47 Homeowner's Insurance
110 Elmwood Drive | MLS# 10013852
This single family home located at 110 Elmwood Drive, Sherwood, OH 43556 is currently listed for sale with an asking price of $179,900. This property was built in 1966 and has 3 bedrooms and 2 full baths with 1358 sq. ft. Elmwood Drive is located within the Central Local school district. Search Sherwood real estate on www.lydiawalls.com today.