
BEDS3
BATHS2 full
SQUARE FEET1,413
MLS#FC321728
STATUSActive
PROPERTY TYPEResidential - Single Family
SUBDIVISIONCYPRESS KNOLL
Property Description
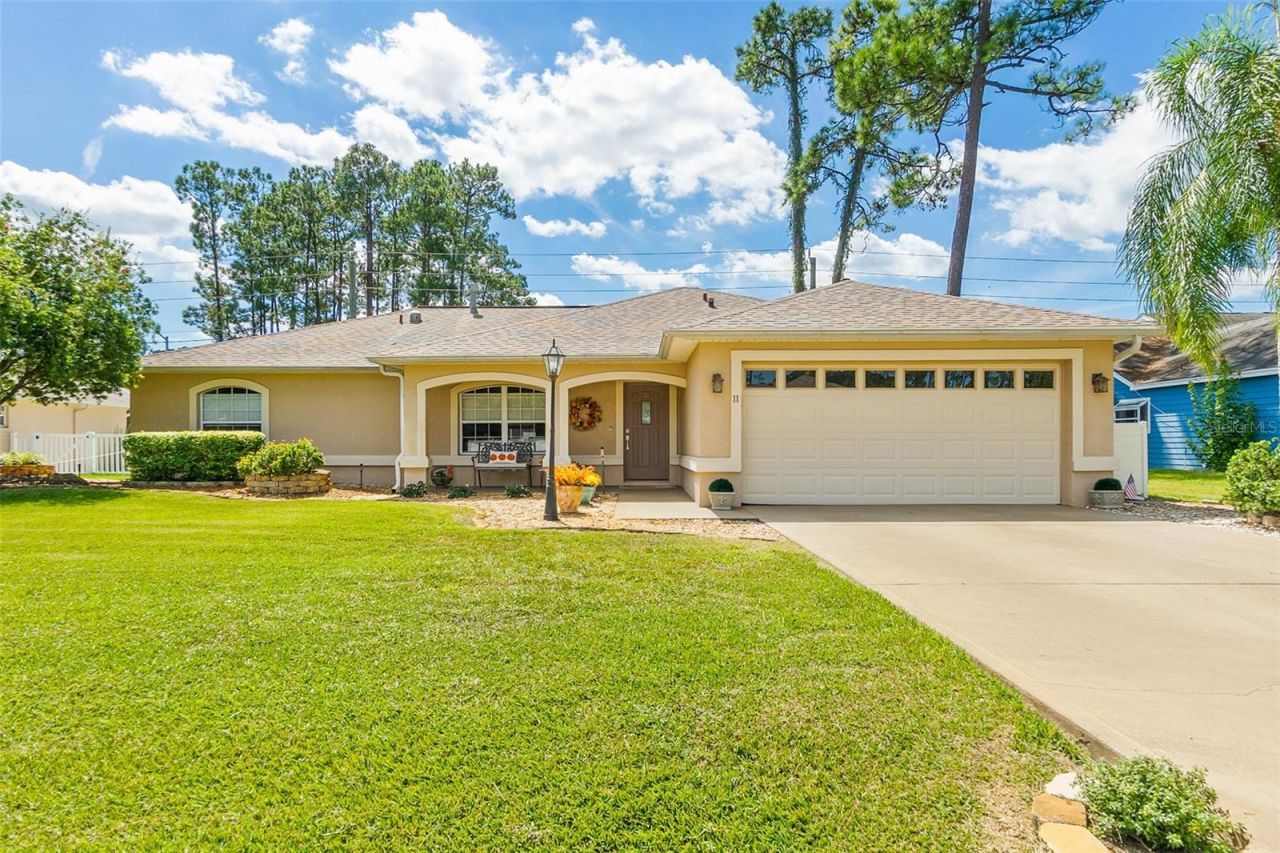
This beautifully decorated 3-bedroom home blends comfort, charm, and effortless Florida living. The kitchen's granite countertops and oversized window bring in natural light and views of the fenced backyard and screened-in pool area. The primary bedroom offers a rare bonus - its own private screened lanai, perfect for morning coffee or quiet evenings. With two bathrooms, a cozy layout, and meticulous upkeep throughout, this home feels welcoming at every turn. And on the occasional cool mornings or evenings enjoy the warmth of the fireplace.All of this just moments from Publix, the recreation center, and the beach.Roof replaced 2020, HVAC 2018. Built by Skyway.
Property Features
Property Type: Residential - Single Family
Cooling: Central Air
Fenced: Yes
Garage: 2 car attached
Heating: Heat Pump
Lot Size: 0.23 Acres
Roof Type: Shingle
Stories: 1.0
Taxes: $1,190
Year Built: 2000
Amenities
Ceiling Fans(s)
Open Floorplan
Primary Bedroom Main Floor
Solid Surface Counters
Thermostat
Walk-In Closet(s)
Awning(s)
Private Mailbox
Feature Descriptions
Additional Rooms: Inside Utility
Appliances: Dishwasher, Disposal, Electric Water Heater, Microwave, Range, Refrigerator
Builder: SKYWAY
Directions: Belle Terre to East Hampton to a quick right on Emerson Drive to a left on Empress Lane
Exterior: Block, Stucco
Fencing: Fenced
Fireplace: Gas
Fireplace Y/N: Yes
Flood Zone Code: X
Flooring: Laminate, Vinyl
Foundation: Slab
Home Warranty Y/N: No
Listing Terms: Cash, Conventional, FHA
Lot: Landscaped
Lot Dimensions: 0.23
Other Equipment: Irrigation Equipment
Ownership: Fee Simple
Parking: Garage Door Opener
Parking Notes: Garage Door Opener
Patio/Porch: Covered, Rear Porch, Screened
Pets Allowed: Yes
Pool: In Ground, Screen Enclosure
Property Attached Y/N: No
Property Sub-Type: Single Family Residence
Sewer: Holding Tank
Showing Instructions: ShowingTime
Special Sale Provisions: None
Swimming Pool: Yes
Utilities: Electricity Connected, Phone Available, Sewer Connected, Sprinkler Well, Water Connected
Water: None
Water Access Y/N: No
Zoning: DPX
Room Sizes
Primary Bedroom: 16x13
Primary Bathroom: 9x5
Kitchen: 7x7
Living Room: 14x13
Dining Room: 10x9
Bedroom 2: 10x12
Bedroom 3: 10x12
Listed By / Shown By
Listed By
Agency Name: PARKSIDE REALTY GROUP
Agency Contact: 386-302-0300
Shown By
Agent Name: Lydia Walls
Agent Phone: (937) 935-5597
Agency Title: Key Realty

Estimate Your Payment
Estimated Payment
$ 2,212.02 per month $2,008.14 Principal & Interest $99.17 Property Tax $104.71 Homeowner's Insurance
11 Empress Lane | MLS# FC321728
This single family home located at 11 Empress Lane , Palm Coast, FL 32164 is currently listed for sale with an asking price of $359,000. This property was built in 2000 and has 3 bedrooms and 2 full baths with 1413 sq. ft. Empress Lane is located in the CYPRESS KNOLL subdivision. Search CYPRESS KNOLL real estate on www.lydiawalls.com today.