
BEDS3
BATHS3 full 1 partial
SQUARE FEET3,162
MLS#847582
STATUSActive
PROPERTY TYPEResidential - Single Family
SUBDIVISIONOgden Dunes
SCHOOLPortage Township
Property Description
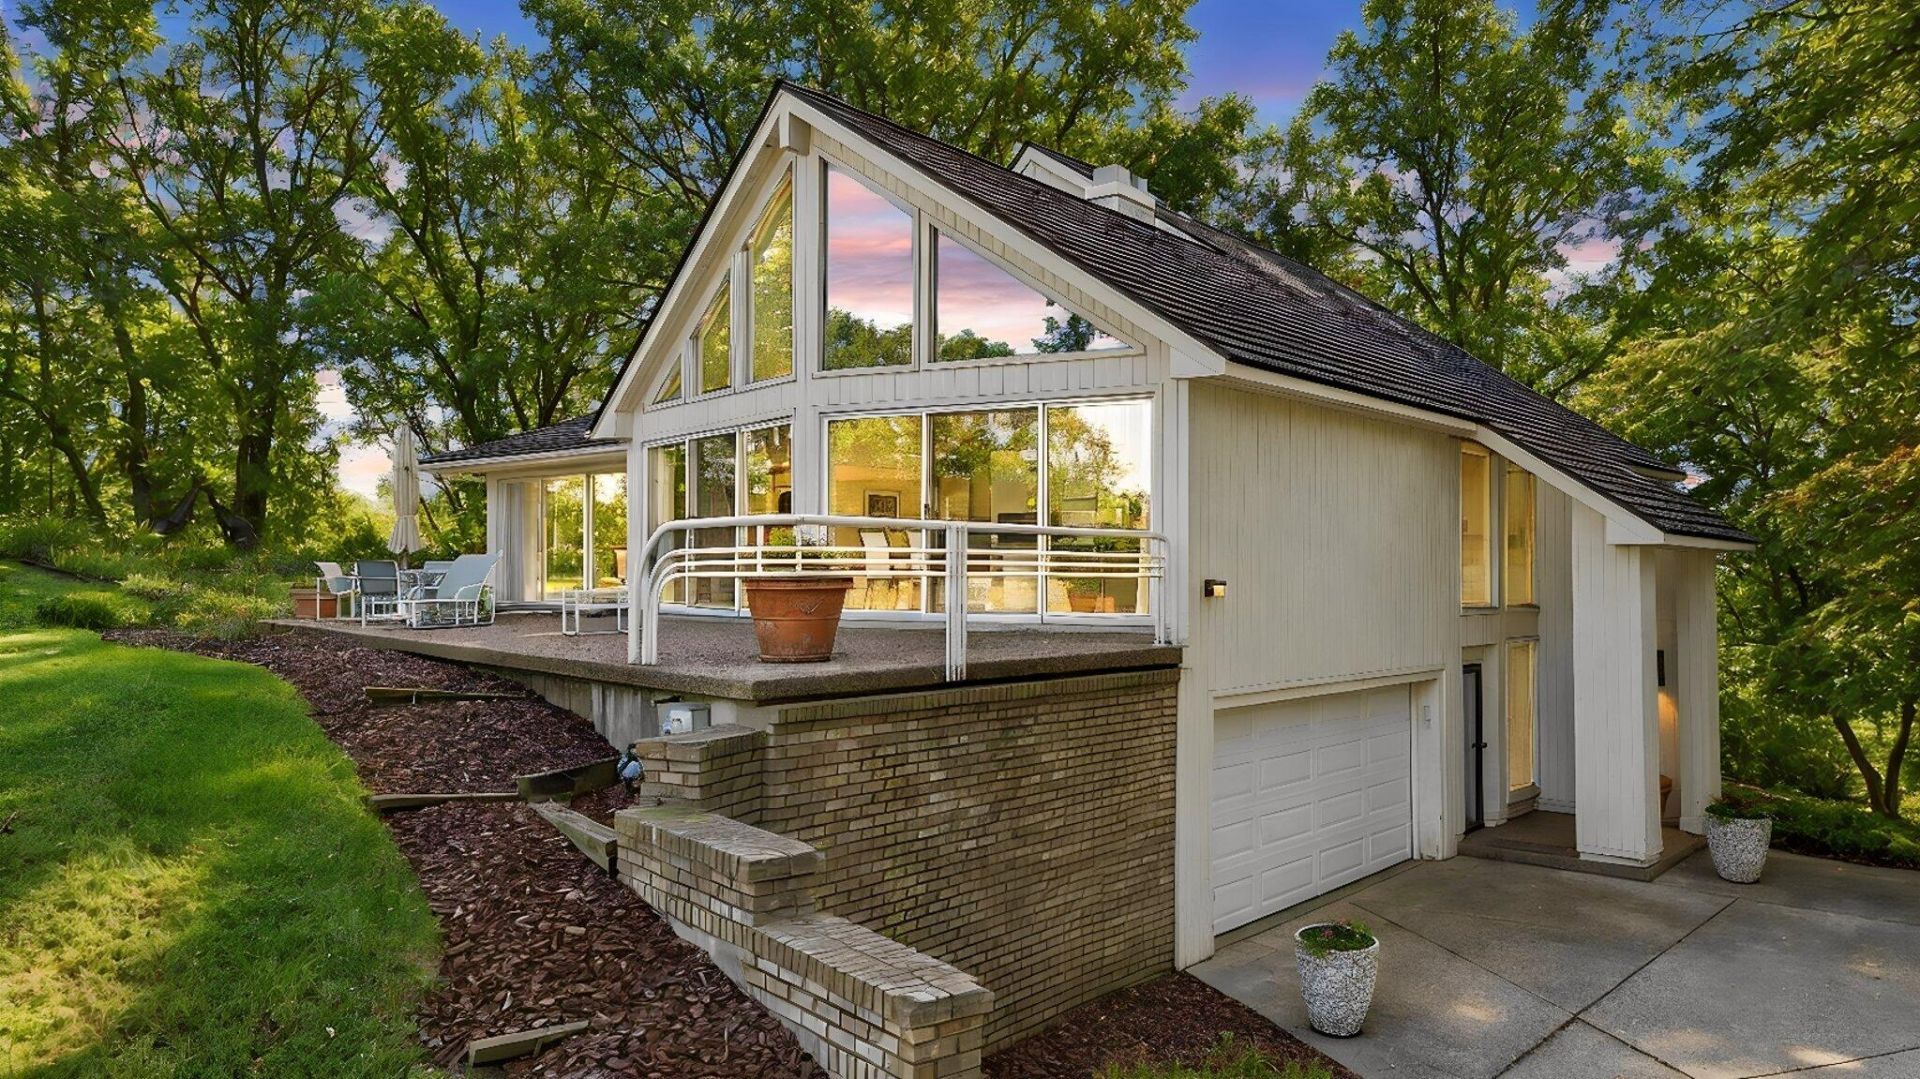
Views, Views, Views! Fabulous property in the heart of the Dunes, surrounded by the National Park with nature right at your doorstep! Offering 3 bedrooms and 2.5 baths, this unique home features an abundance of glass, bringing the beautiful outdoor surroundings in. The 3rd-floor ensuite bedroom offers a spacious retreat with volume ceilings and a full bath. The 2nd floor features an open-concept layout with lush garden views, underground irrigation, limited views of Lake Michigan, and National Park views to the north. Enjoy a spacious dining area, wet bar, family room, bedroom, galley kitchen, and living room with a stunning glass wall and hardwood floors. The 1st floor features a foyer, bedroom, and oversized bath with a huge soaking tub, separate shower, and double vanity. Complete with an oversized 3-car garage, this property offers a wonderful opportunity to enjoy the beauty and serenity of the Dunes!
Property Features
Property Type: Residential - Single Family
Fireplaces: 1
Garage: 3
Heating: Forced Air, Natural Gas
Lot Size: 0.34 Acres
Stories: 3.0
Taxes: $7,144
Year Built: 1976
Amenities
Cathedral Ceiling(s)
Wet Bar
Recessed Lighting
Open Floorplan
High Ceilings
Entrance Foyer
Double Vanity
Ceiling Fan(s)
Private Yard
Rain Gutters
Appliances
None
Feature Descriptions
Association Amenities: Jogging Path, Playground, Park
Days on Site: 21
Fireplace Features: Living Room
HOA Fee: 125/ Annually
HOA Y/N: Yes
Lot: Back Yard, Sprinklers In Front, Private, Near Public Transit, Landscaped, Front Yard, Few Trees, Cul-De-Sac
Parking Features: Garage Door Opener, Oversized, Garage Faces Side, Driveway, Concrete
Rooms Total: 8
Sewer: Septic Tank
Utilities: Cable Available, Water Connected, Underground Utilities, Natural Gas Connected, Electricity Connected, Cable Connected
Water: Public
Room Sizes
Primary Bedroom: 14.6 x 25.9
Bedroom 2: 14.5 x 12.1
Dining Room: 15.1 x 19.4
Family Room: 18.1 x 22.8
Kitchen: 11.11 x 12.1
Living Room: 36.5 x 25.9
Foyer: 15.1 x 12.8
Bedroom 3: 14.5 x 12.8
Local Schools
High School: Portage High School
School District: Portage Township
Listed By / Shown By
Listed By
Agency Name: @properties/Christie's Intl RE
Agency Phone: (219) 531-2288
Shown By
Agent Name: Lydia Walls
Agent Phone: (937) 935-5597
Agency Title: Key Realty

Estimate Your Payment
Estimated Payment
$ 6,480.72 per month $5,593.72 Principal & Interest $595.33 Property Tax $291.67 Homeowner's Insurance
11 Chrismar Road | MLS# 847582
This single family home located at 11 Chrismar Road, Ogden Dunes, IN 46368 is currently listed for sale with an asking price of $1,000,000. This property was built in 1976 and has 3 bedrooms and 3 full and 1 partial baths with 3162 sq. ft. Chrismar Road is located in the Ogden Dunes subdivision within the Portage Township school district. Search Ogden Dunes real estate on www.lydiawalls.com today.