
BEDS3
BATHS2
MLS#2068509
STATUSPending
PROPERTY TYPEResidential - Single Family
SUBDIVISIONBent Grass Residential
Property Description
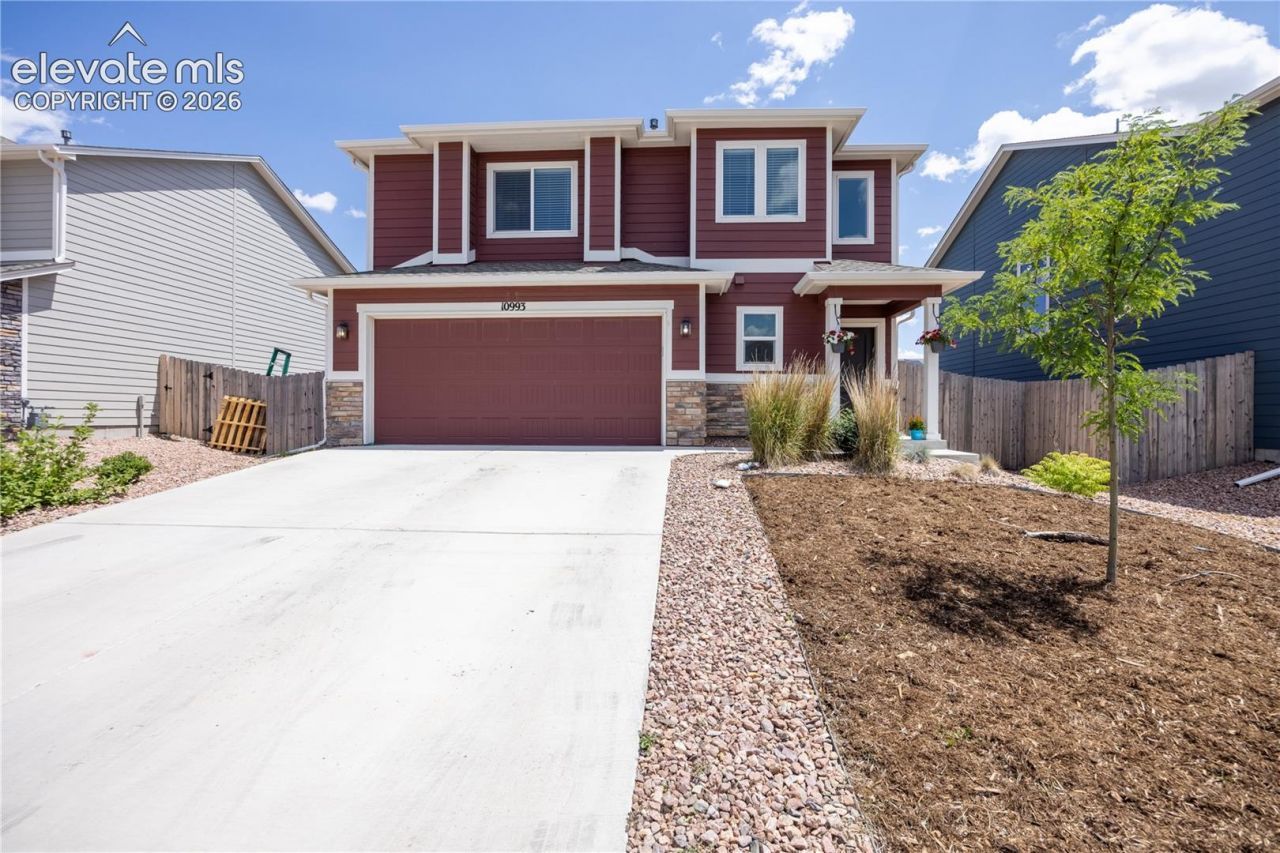
Light, bright, and thoughtfully upgraded, this two-story home delivers 1,699 square feet of comfortable, modern living in one of Peyton's most convenient communities.The vaulted entryway makes a striking first impression and opens into a flowing main level bathed in natural light. Upgraded lighting in the common spaces adds a polished, contemporary feel throughout. At the heart of the home, the kitchen pairs quartz countertops with a gas range, pantry, and stainless steel appliances. The dining room's bay window frames sunny Colorado mornings, while a gas fireplace brings cozy warmth to the living area.Head upstairs to the primary suite, a genuine retreat with double vanities and a walk-in shower complete with a built-in seat. A connected sitting area or office space offers the flexibility to work, read, or unwind without leaving your room. A second-level laundry room adds everyday ease.Outside, the large, fully fenced backyard is ready for entertaining, pets, and play - with an automatic sprinkler system and concrete patio already in place. An attached two-car garage and even-with-main-level entry rounds out the package.Woodmen Hills Metropolitan District amenities include a clubhouse, exercise room, playground, pool, and recreation room, plus nearby hiking and biking trails, parks, and open space. Served by District 49 schools.Come see it for yourself - schedule your showing today!
Property Features
Property Type: Residential - Single Family
Cooling: Central Air
Fenced: Yes
Fireplaces: Gas, Main Level
Heating: Forced Air, Natural Gas
Lot Size: 0.13 Acres
Roof Type: Composite Shingle
Stories: 2.0
Taxes: $2,962
Year Built: 2021
Feature Descriptions
Appliances: Dishwasher, Disposal, Gas in Kitchen, Kitchen Vent Fan, Microwave Oven, Range, Refrigerator, Self Cleaning Oven
Basement/Foundation: Crawl Space
CommunityFeatures: Hiking or Biking Trails, Parks or Open Space, Playground Area, Pool
Days on Site: 127
Existing Utilities: Cable Connected, Electricity Connected, Natural Gas Connected
Exterior: Wood
Fence: Rear
Floor Plan: 2 Story
Garage Amenities: Even with Main Level, Garage Door Opener
Garage Type: Attached
Laundry Facilities: Electric Hook-up, Upper
LotDescription: See Prop Desc Remarks
Sewer: Sewer
Water: Assoc/Distr
Room Sizes
Living Room: 16 X 14 Level - Main
Bedroom: 10 X 10 Level - Upper
Bedroom Primary: 16 X 19 Level - Upper
Bathroom ( Full): 9 X 11 Level - Upper
Bedroom: 13 X 14 Level - Upper
Kitchen: 15 X 8 Level - Main
Bathroom (3/4): 7 X 5 Level - Upper
Laundry Space: 6 X 5 Level - Upper
Dining Room: 17 X 8 Level - Main
Listed By / Shown By
Listed By
Agency Name: PREMIER PROPERTIES REALTY GROU
Agency Phone: 719-766-7926
Shown By
Agent Name: Lydia Walls
Agent Phone: (937) 935-5597
Agency Title: Key Realty

Estimate Your Payment
Estimated Payment
$ 2,600.90 per month $2,237.49 Principal & Interest $246.75 Property Tax $116.67 Homeowner's Insurance
10993 Avena Road | MLS# 2068509
This single family home located at 10993 Avena Road, Peyton, CO 80831 is currently listed for sale with an asking price of $399,999. This property was built in 2021 and has 3 bedrooms. Avena Road is located in the Bent Grass Residential subdivision. Search Bent Grass Residential real estate on www.lydiawalls.com today.