
BEDS3
BATHS2 full
SQUARE FEET1,705
MLS#OM733063
STATUSActive
PROPERTY TYPEResidential - Single Family
SUBDIVISIONCRYSTAL GLEN
Property Description
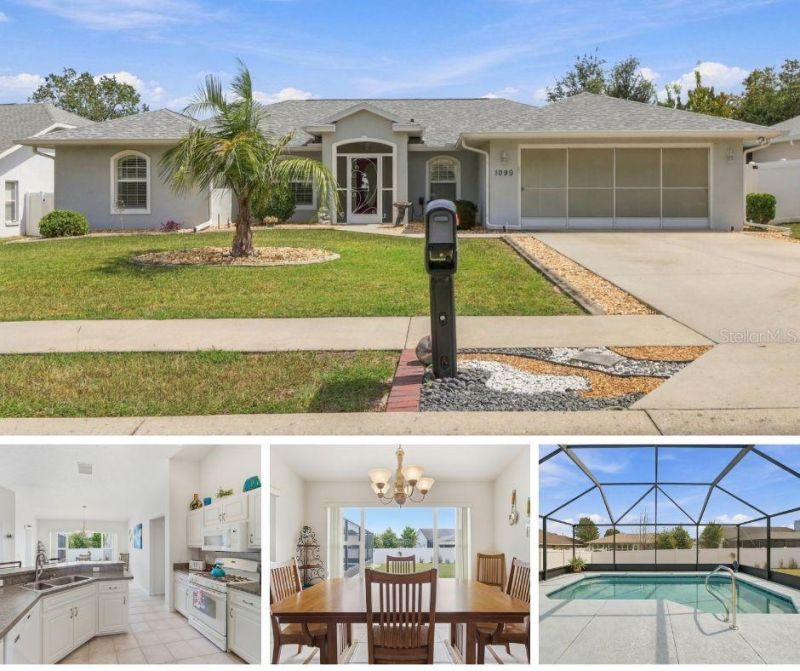
NEW ROOF INSTALLED IN 2024! Welcome to this three-bedroom, two-bath Wheeler-built POOL home in Crystal Glen, with the option to purchase fully furnished. The home features a comfortable layout with vaulted ceilings, tile flooring throughout the main living areas, plantation shutters, and a gas fireplace in the living room. The kitchen includes off-white cabinetry, a breakfast bar, gas range, oversized sink, and spacious dining room overlooking the backyard and pool. The primary bedroom features a tray ceiling, dual walk-in closets, and an ensuite bathroom with dual sinks and additional storage. The split floor plan places two additional bedrooms on the opposite wing of the home, while the oversized laundry room off the two-car garage provides convenient overflow storage. Step outside to enjoy the 13x24 saltwater pool and screened enclosure, both added in 2019, along with a vinyl privacy-fenced backyard. The patio is equipped with a gas connection and ready for an outdoor kitchen. Excellent curb appeal includes full rock landscaping, concrete curbing, front exterior landscape lighting, and an irrigation system with sprinklers. Located outside the flood zone! Crystal Glen offers public water and sewer, underground utilities, street lights, sidewalks, and a low HOA fee of just $185 per year. Conveniently located near the Shoppes at Black Diamond, with easy access to Target, Aldi, Panera Bread, Starbucks, Texas Roadhouse, shopping, dining, and other everyday amenities. Call today to schedule your showing!
Property Features
Property Type: Residential - Single Family
Cooling: Central Air, Zoned
Fenced: Yes
Garage: 2 car attached
Heating: Central, Electric, Zoned
Home Style: Florida, Ranch
Lot Size: 0.23 Acres
Roof Type: Shingle
Stories: 1.0
Taxes: $2,428
Year Built: 2005
Amenities
Ceiling Fans(s)
Eat-in Kitchen
High Ceilings
Open Floorplan
Solid Surface Counters
Thermostat
Tray Ceiling(s)
Vaulted Ceiling(s)
Walk-In Closet(s)
Window Treatments
Lighting
Private Mailbox
Private Yard
Rain Gutters
Sidewalk
Sprinkler Metered
Feature Descriptions
Additional Rooms: Inside Utility
Appliances: Dishwasher, Disposal, Dryer, Electric Water Heater, Microwave, Range, Refrigerator, Washer
Community Features: Deed Restrictions, Sidewalks
Directions: From Homosassa Trail: Head toward S Brookfield Dr, Turn right onto S Brookfield Dr. Destination will be on the left.
Disaster Mitigation: Above Flood Plain
Exterior: Block, Concrete, Stucco
Fencing: Fenced, Vinyl
Fireplace: Gas, Living Room
Fireplace Y/N: Yes
Flood Zone Code: X
Flooring: Carpet, Tile
Foundation: Slab
Garage Dimensions: 21x22
HOA Fee: 185/ Annually
HOA Y/N: Yes
Home Warranty Y/N: No
Listing Terms: Cash, Conventional, FHA, VA Loan
Lot: In County, Landscaped, Level, Private, Paved
Lot Dimensions: 0.23
Other Equipment: Irrigation Equipment, Private Yard
Ownership: Fee Simple
Parking: Driveway, Garage Door Opener, Ground Level, Workshop in Garage
Parking Notes: Driveway, Garage Door Opener, Ground Level, Workshop
Patio/Porch: Porch, Rear Porch, Screened
Pets Allowed: Yes
Pool: Chlorine Free, Gunite, In Ground, Lighting, Salt Water, Screen Enclosure, Tile
Property Attached Y/N: No
Property Sub-Type: Single Family Residence
Security: Smoke Detector(s)
Sewer: Public Sewer
Showing Instructions: Appointment Only, Call Listing Agent, Combination Lock Box, See Remarks, ShowingTime
Special Sale Provisions: None
Swimming Pool: Yes
Utilities: BB/HS Internet Available, Cable Connected, Electricity Connected, Natural Gas Connected, Phone Available, Public, Sewer Connected
Vegetation: Mature Landscaping, Trees/Landscaped
Water: Public
Water Access Y/N: No
Windows: Skylight(s), Blinds
Zoning: PDR
Local Schools
High School: Lecanto High School
Middle School: Lecanto Middle School
Elementary School: Lecanto Primary School
Listed By / Shown By
Listed By
Agency Name: WAVE ELITE REALTY LLC
Agency Contact: 352-400-0188
Shown By
Agent Name: Lydia Walls
Agent Phone: (937) 935-5597
Agency Title: Key Realty

Estimate Your Payment
Estimated Payment
$ 2,056.23 per month $1,762.02 Principal & Interest $202.33 Property Tax $91.88 Homeowner's Insurance
1099 S Brookfield Drive | MLS# OM733063
This single family home located at 1099 S Brookfield Drive , Lecanto, FL 34461 is currently listed for sale with an asking price of $315,000. This property was built in 2005 and has 3 bedrooms and 2 full baths with 1705 sq. ft. S Brookfield Drive is located in the CRYSTAL GLEN subdivision. Search CRYSTAL GLEN real estate on www.lydiawalls.com today.