
BEDS5
BATHS3
MLS#2458317
STATUSActive
PROPERTY TYPEResidential - Single Family
SUBDIVISIONMeridian Ranch
Property Description
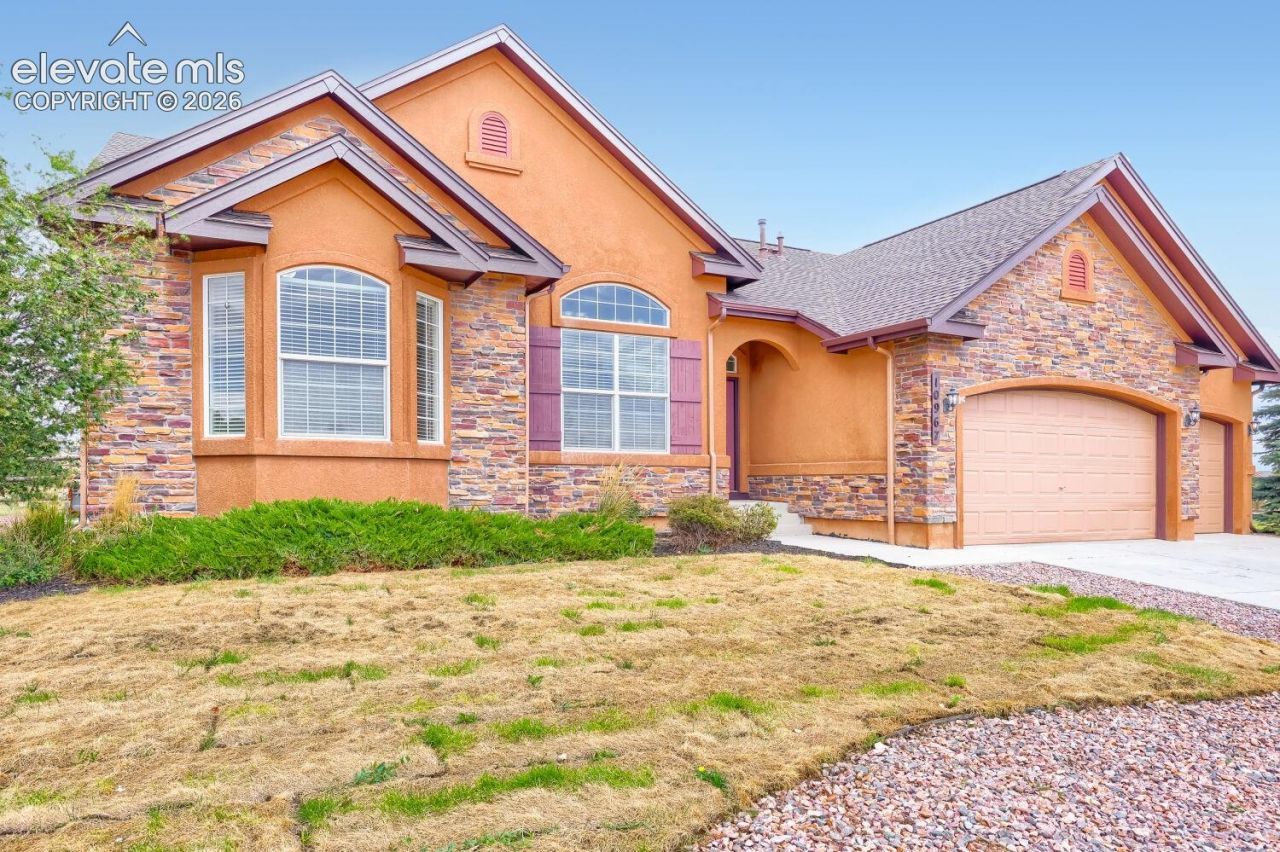
Discounted rate options and no lender fee future refinancing may be available for qualified buyers of this home. This bright and spacious 5-bedroom, 3-bath home with a 3-car garage offers a comfortable, functional layout with plenty of room to spread out. Recent updates include a new roof, fresh interior paint throughout, and new flooring, making this home move-in ready. The interior is filled with natural light and features neutral finishes with an open flow between the main living spaces. The kitchen offers generous cabinet and counter space, a large center island, and opens nicely to the surrounding living areas-ideal for everyday living and entertaining. A fireplace with built-in shelving adds character to the main living space, while the separate dining area provides additional flexibility. The spacious primary suite features a private bath with dual vanities, soaking tub, separate shower, and ample storage. Four additional bedrooms offer plenty of versatility for guests, a home office, or flex space. Outside, enjoy a generously sized 3/4 acre yard, wide-open surroundings, and the convenience of an attached 3-car garage. Click the Virtual Tour link to view the 3D walkthrough.
Property Features
Property Type: Residential - Single Family
Cooling: Central Air
Fenced: Yes
Fireplaces: Gas, Main Level, One
Heating: Forced Air
Lot Size: 0.77 Acres
Roof Type: Composite Shingle
Stories: 1.0
Taxes: $4,508
Year Built: 2011
Feature Descriptions
Appliances: Dishwasher, Disposal, Microwave Oven, Oven, Range, Refrigerator
Basement/Foundation: Full Basement
Builder Model: Stratford
Builder Name: Classic Homes
CommunityFeatures: Club House, Community Center, Fitness Center, Parks or Open Space, Playground Area, Pool
Days on Site: 67
Existing Utilities: Electricity Connected, Natural Gas Connected
Exterior: Stucco
Fence: Rear
Floor Plan: Ranch
Garage Type: Assigned
Laundry Facilities: Electric Hook-up, Main
LotDescription: 360-degree View
Percentage of Basement Finished: 95
Sewer: Sewer
Square Footage: 2086 (Basement)
View: 360-degree
Water: Assoc/Distr
Room Sizes
Bedroom Primary: 19 X 15 Level - Main
Bedroom: 13 X 11 Level - Main
Office: 13 X 11 Level - Main
Bedroom: 16 X 14 Level - Basement
Kitchen: 15 X 16 Level - Main
Kitchen: 15 X 16 Level - Main
Living Room: 20 X 18 Level - Main
Family Room: 33 X 26 Level - Basement
Bedroom: 13 X 12 Level - Basement
Dining Room: 13 X 11 Level - Main
Bedroom: 14 X 17 Level - Basement
Listed By / Shown By
Listed By
Agency Name: Orchard Brokerage LLC
Agency Phone: 844-515-9880
Shown By
Agent Name: Lydia Walls
Agent Phone: (937) 935-5597
Agency Title: Key Realty

Estimate Your Payment
Estimated Payment
$ 4,430.70 per month $3,854.07 Principal & Interest $375.67 Property Tax $200.96 Homeowner's Insurance
10967 Klondike Drive | MLS# 2458317
This single family home located at 10967 Klondike Drive, Peyton, CO 80831 is currently listed for sale with an asking price of $689,000. This property was built in 2011 and has 5 bedrooms. Klondike Drive is located in the Meridian Ranch subdivision. Search Meridian Ranch real estate on www.lydiawalls.com today.