
BEDS3
BATHS2 full
SQUARE FEET1,526
MLS#12792494
STATUSActive
PROPERTY TYPEResidential - Single Family
SCHOOLDistrict 218
Property Description
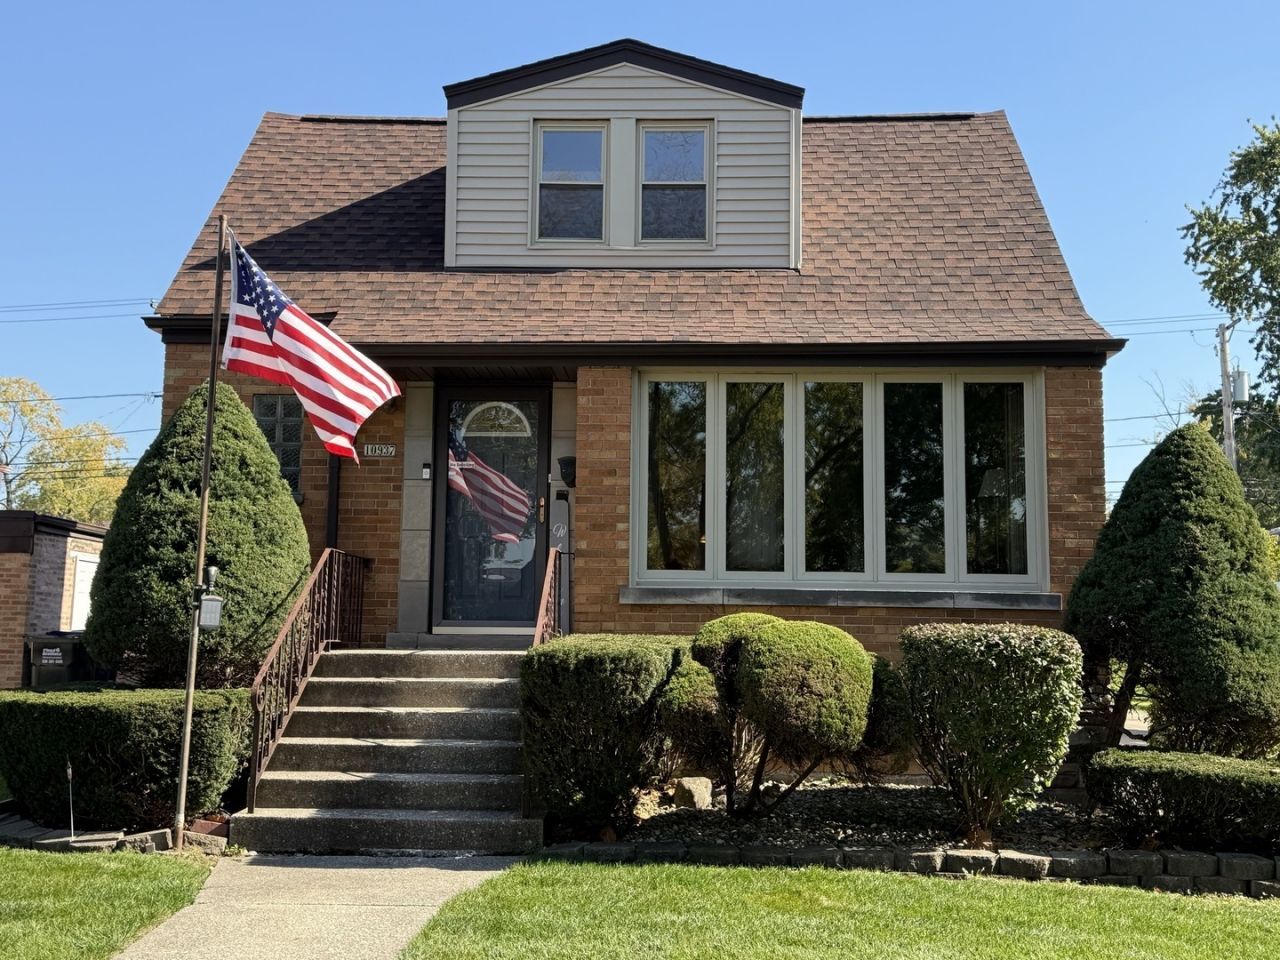
Great opportunity to own a charming brick Cape Cod in a highly desirable neighborhood! Offering 3 bedrooms and 2 full baths, this home features a spacious living room and beautifully refinished hardwood floors throughout the main and second levels. The kitchen offers granite countertops, a built-in double oven, cooktop, built-in buffet and table, and opens to a versatile space perfect for a dining room or family room. A main-floor bedroom and full bath add convenience and flexibility. Enjoy the sunroom overlooking the backyard and a brand-new deck ideal for outdoor entertaining. A concrete driveway leads to the detached 2-car garage. The basement offers additional living space with new carpeting, a separate flex room perfect for a home office, exercise room or hobbies, and a generous utility and storage area. Freshly painted throughout, this home has already seen many improvements, including a new roof in 2025, while still offering opportunities to add your own finishing touches. Furnace approximately 10 years old and water heater approximately 7 years old. With so much already done, plenty of flexible living space and a sought-after location, this home offers exceptional value for the price!
Property Features
Property Type: Residential - Single Family
Basement: Yes
Basement: Finished, Full
Cooling: Central Air
Garage: 2
Heating: Gas, Forced Air
Home Style: Cape Cod
Lot Size: 0.15 Acres
Roof Type: Asphalt
Stories: 1.5
Taxes: $3,789
Year Built: 1956
Feature Descriptions
Additional rooms: Sun Room, Recreation Room, Other Room
Appliances: Double Oven, Microwave, Dishwasher, Refrigerator, Washer, Dryer, Cooktop
Association Includes: None
Dining Room: Kitchen/Dining Combo
Exterior: Brick
Laundry: Gas Dryer Hookup, Sink
Lot Dimensions: 50 x 132
Parcel#: 24154060310000
Parking: Concrete, Garage Door Opener, Yes, Garage Owned, Detached, Garage
Sewer: Public Sewer
Total Rooms: 7
Township: Worth
Water: Public
Room Sizes
Sun Room: 15X12
Recreation Room: 17X16
Other Room: 11X10
Bedroom 2: 23X14
Bedroom 3: 12X11
Dining Room: 12X12
Kitchen: 17X12
Laundry: 14X12
Living Room: 17X12
Primary Bedroom: 12X12
Local Schools
High School: H L Richards High School (Campus
Middle School: Hamlin Upper Grade Center
Elementary School: Lawn Manor School
School District: District 218
Listed By / Shown By
Listed By
Agency Name: RE/MAX 10 in the Park
Agency Phone: 708-923-0900
Shown By
Agent Name: Lydia Walls
Agent Phone: (937) 935-5597
Agency Title: Key Realty

Estimate Your Payment
Estimated Payment
$ 2,551.61 per month $2,125.05 Principal & Interest $315.75 Property Tax $110.80 Homeowner's Insurance
10937 S Tripp Avenue | MLS# 12792494
This single family home located at 10937 S Tripp Avenue, Oak Lawn, IL 60453 is currently listed for sale with an asking price of $379,900. This property was built in 1956 and has 3 bedrooms and 2 full baths with 1526 sq. ft. S Tripp Avenue is located within the District 218 school district. Search Oak Lawn real estate on www.lydiawalls.com today.