
BEDS4
BATHS1 full 1 partial
SQUARE FEET2,166
MLS#1900653
STATUSComing Soon
PROPERTY TYPEResidential - Single Family
SCHOOLPrinceton
Property Description
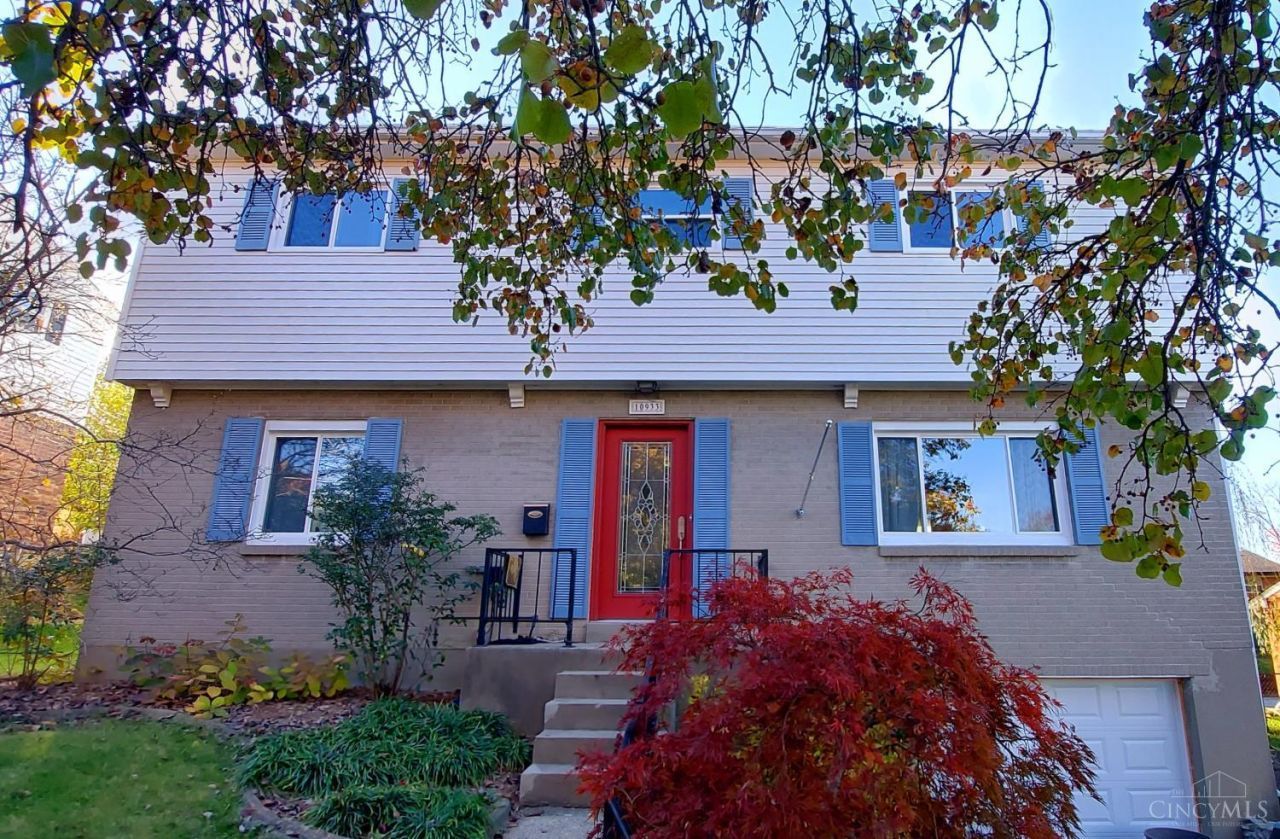
Spacious 4 bedroom, two story home in a very walkable neighborhood! Many recent updates in this former model home, Roof 2020, Furnace 2021, AC 2024, New Windows with a lifetime warranty 2026, Vinyl siding 2022, Patio door 2025, Insulated garage door & opener 2026, Hardwood floors refinished in 2021, Dishwasher 2022, and sewer line was re-lined to the street 2023. Walk to the park, rec center, pool, library-short drive to Sharon Woods, churches and shopping.
Property Features
Property Type: Residential - Single Family
Basement: Yes
Basement: Full
Cooling: Central Air
Garage: 1
Heating: Forced Air, Gas
Home Style: Traditional
Lot Size: 0.16 Acres
Roof Type: Shingle
Stories: 2.0
Taxes: $3,626
Year Built: 1963
Feature Descriptions
Access: Paved Road
Appliances: Microwave, Oven/Range, Dishwasher
Basement Fatures: Concrete Floor, Unfinished
Days on Site: 2
Exterior: Brick, Vinyl Siding
Family Room: Walkout, Wall-to-Wall Carpet, Wood Floor
Foundation: Poured
Garage/Carport: Built in, Oversized
Gas: Natural
Kitchen: Eat-In, Solid Surface Ctr, Gourmet
Lot Dimensions: 62 x 118
Mechanical Systems: Garage Door Opener
Other Structures: Shed
Parcel #: 608-0007-0176-00
Parking: On Street, Driveway
Primary Bathroom: Tile Floor, Tub w/Shower
Primary Bedroom: Walk-in Closet, Wall-to-Wall Carpet, Wood Floor
Rooms Total: 8
Sewer: Public Sewer
Showing Start Date: 2026-11-27
SQFT Basement: 1064
Tax Abatement: No
Water: Public
Water Heater: Gas
Window Features: Insulated, Vinyl, Vinyl/Alum Clad
Room Sizes
Primary Bedroom: 12 X 21 Level - 2
Bedroom 2: 11 X 15 Level - 2
Bedroom 3: 11 X 13 Level - 2
Bedroom 4: 10 X 12 Level - 2
Dining Room: 10 X 11 Level - 1
Entry: 6 X 8 Level - 1
Family Room: 12 X 25 Level - 1
Living Room: 14 X 20 Level - 1
Local Schools
School District: Princeton
Listed By / Shown By
Listed By
Agency Name: RE/MAX Preferred Group
Agent Name: Joe Knab
Agency Phone: 513-574-0600

Shown By
Agent Name: Lydia Walls
Agent Phone: (937) 935-5597
Agency Title: Key Realty

Estimate Your Payment
Estimated Payment
$ 2,243.75 per month $1,845.37 Principal & Interest $302.17 Property Tax $96.22 Homeowner's Insurance
10933 Conestoga Court | MLS# 1900653
This single family home located at 10933 Conestoga Court, Sharonville, OH 45241 is currently listed for sale with an asking price of $329,900. This property was built in 1963 and has 4 bedrooms and 1 full and 1 partial baths with 2166 sq. ft. Conestoga Court is located within the Princeton school district. Search Sharonville real estate on www.lydiawalls.com today.